


Maintenance fees
$370.70
Locker
Owned
Exposure
-
Possession
-
Price per sqft
$500
Taxes
$2,225.07 (2026)
Outdoor space
Balcony, Patio
Age of building
43 years old
See what's nearby
Description
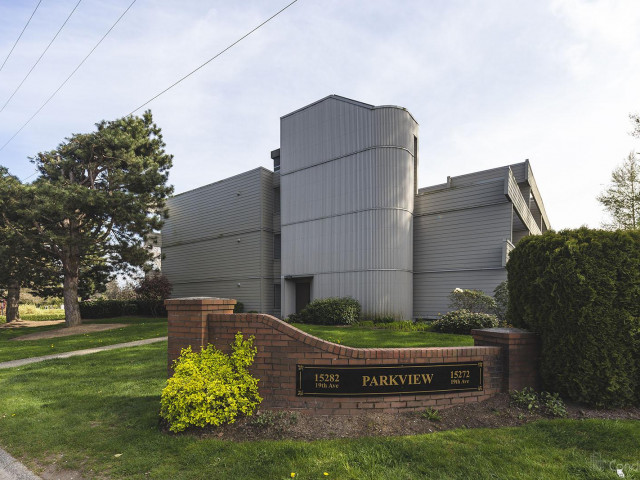
Welcome to this beautifully updated home in the popular Parkview Complex! Many updates including stainless steel appliances, countertops, sleek grey cabinetry, and a stylish glass backsplash. Laminate flooring and updated light fixtures throughout add a fresh, contemporary feel. Enjoy your spacious, covered West-facing balcony—overlooking a green space, perfect for afternoon relaxation. Located in a proactive, well-maintained complex with important updates already completed, including exterior cement board installed in 2013, roof replaced in 2018, and plumbing upgrades completed in 2025. A highly walkable location with easy access to Bakerview Park, shopping, restaurants, transit, and everyday amenities. A fantastic opportunity for homeowners or investors!
Broker: Macdonald Realty (Surrey/152)
MLS®#: R3165852
Property details
Neighbourhood:
Parking:
Yes
Parking type:
Underground
Property type:
Condo Apt
Heating type:
Baseboard,
Style:
Apartment/Condo
Ensuite laundry:
Yes
MLS Size:
880 sqft
Listed on:
Sep 16, 2026
Show all details
Rooms
| Name | Size | Features |
|---|---|---|
Living Room | 10.83 x 14.75 ft | |
Dining Room | 8.50 x 11.50 ft | |
Primary Bedroom | 13.58 x 12.25 ft |
Show all
Instant estimate:
orto view instant estimate
$2,216
lower than listed pricei
High
$454,108
Mid
$437,684
Low
$424,816
Have a home? See what it's worth with an instant estimate
Use our AI-assisted tool to get an instant estimate of your home's value, up-to-date neighbourhood sales data, and tips on how to sell for more.
Bike Storage
Sauna
Visitor Lounge
Included in Maintenance Fees
Garbage Pickup
Gardening
Management
Recreation Facility

1/34
$454,900
76 days
2BD
1BA
1 Parking
955 sqft
Maint. Fee $498
MLS#: R3148820
RE/MAX Blueprint

1/25
$385,000
33 days
2BD
1BA
1 Parking
956 sqft
Maint. Fee $510
MLS#: R3161344
Stilhavn Real Estate Services

1/39
$405,000
5 days
2BD
2BA
1 Parking
951 sqft
Maint. Fee $668
MLS#: R3171535
LPT Realty

1/40
$395,000
54 days
1BD
1BA
1 Parking
886 sqft
Maint. Fee $472
MLS#: R3155691
RE/MAX All Points Realty
