

Maintenance fees
$518.00
Locker
None
Exposure
-
Possession
-
Price per sqft
$397
Taxes
$3,640.07 (2026)
Outdoor space
Balcony, Patio
Age of building
34 years old
See what's nearby
Description
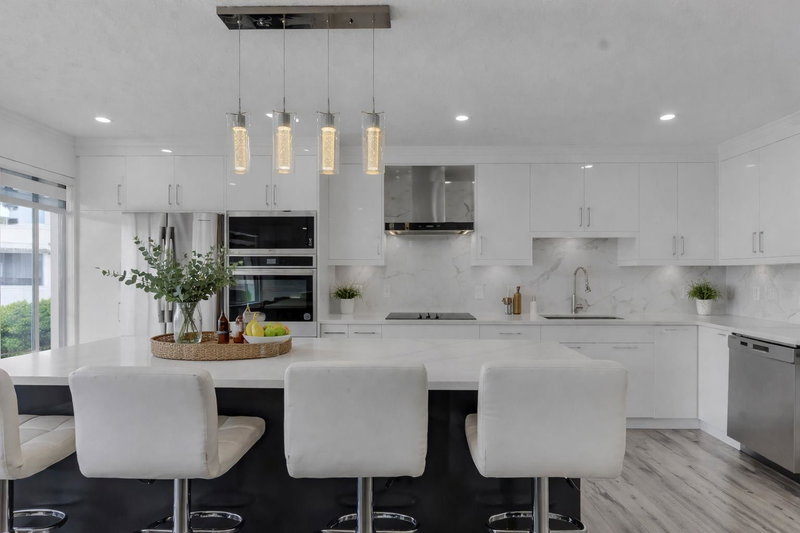
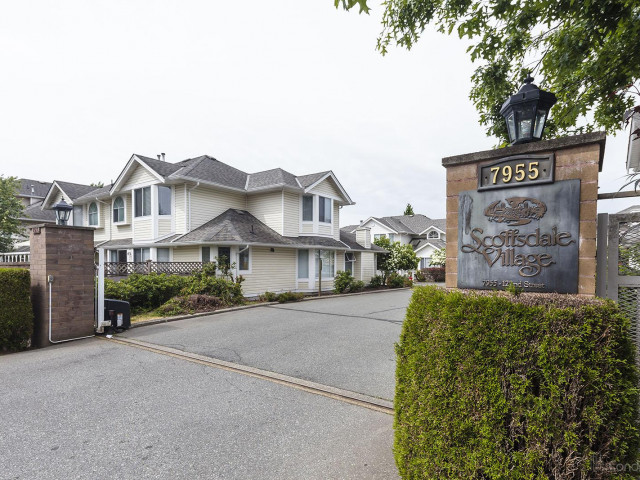
Welcome to this beautifully updated 4 bed, 3 bath townhouse in a highly desirable central location, just steps to schools, transit, parks, and everyday amenities. This spacious 3-level home offers a functional layout ideal for families or multi-generational living. Enjoy living in a secure gated community with great amenities including a clubhouse, exercise room, and sauna. Recent upgrades include a stunning new kitchen with built-in Smart appliances, new flooring, fresh paint, modern window coverings, and Smart pot lights throughout. The entry-level 4th bedroom or family room opens to a private patio and backyard, perfect for summer BBQs, entertaining, or a safe play area for kids. A fantastic opportunity to own a move-in ready home in a convenient and family-friendly neighborhood.
Broker: YPA Your Property Agent
MLS®#: R3172540
Property details
Neighbourhood:
Parking:
2
Parking type:
Detached Garage
Property type:
Condo Townhouse
Heating type:
Electric,
Style:
Townhouse
Ensuite laundry:
Yes
MLS Size:
2015 sqft
Listed on:
Oct 5, 2026
Show all details
Rooms
| Name | Size | Features |
|---|---|---|
Living Room | 10.00 x 19.00 ft | |
Kitchen | 8.00 x 12.00 ft | |
Dining Room | 10.00 x 14.00 ft |
Show all
Instant estimate:
orto view instant estimate
$14,320
lower than listed pricei
High
$815,303
Mid
$785,679
Low
$762,048
Have a home? See what it's worth with an instant estimate
Use our AI-assisted tool to get an instant estimate of your home's value, up-to-date neighbourhood sales data, and tips on how to sell for more.
Included in Maintenance Fees
Gardening
Management
Recreation Facility

1/36
$749,000
2 days
3BD
3BA
2 Parking
2,195 sqft
Maint. Fee $520
MLS#: R3178177
Macdonald Realty

1/35
$699,995
47 days
4BD
3BA
2 Parking
2,000 sqft
Maint. Fee $477
MLS#: R3162785
Royal LePage Elite West

1/22
$729,999
31 days
4BD
2BA
2 Parking
1,770 sqft
Maint. Fee $393
MLS#: R3169314
Rexara Realty Inc.

1/36
$760,000
184 days
4BD
3BA
2 Parking
1,800 sqft
Maint. Fee $423
MLS#: R3115571
Century 21 Coastal Realty Ltd.
