

Maintenance fees
$499.02
Locker
None
Exposure
-
Possession
-
Price per sqft
$396
Taxes
$3,852.54 (2026)
Outdoor space
-
Age of building
28 years old
See what's nearby
Description
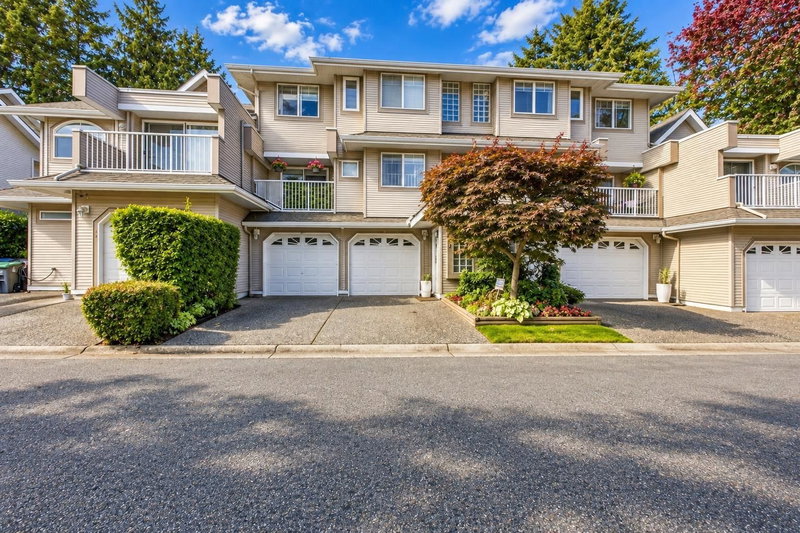
Welcometothisupdated,andwell-maintained t/house in Kennedy Woods, offering over 1,993 sq. ft. of spacious living space.The main floor features a bright, open living room with a gas fireplace and balcony, a spacious dining area, and an updated kitchen with a convenient nook and additional balcony. A 2-piece powder room completes the main level.Upstairs, you’ll find 3 generous bedrooms and 2 full bathrooms, including a spacious primary bedroom with a walk-in closet and 4-piece ensuite.The lower level offers a large recreation room, a 2-piece bathroom, and direct access to a private, fully fenced backyard-perfect for children, pets, relaxing, and entertaining.Parking is a standout feature with a double garage plus 2 additional parking spaces in the driveway for 4 cars.Close to everything .
Broker: Royal LePage Global Force Realty
MLS®#: R3171924
Property details
Neighbourhood:
Parking:
4
Parking type:
Detached Garage
Property type:
Condo Townhouse
Heating type:
Forced Air
Style:
Townhouse
Ensuite laundry:
No
MLS Size:
1993 sqft
Listed on:
Oct 5, 2026
Show all details
Rooms
| Name | Size | Features |
|---|---|---|
Living Room | 11.50 x 18.50 ft | |
Foyer | 19.50 x 11.75 ft | |
Kitchen | 13.50 x 7.83 ft |
Show all
Instant estimate:
orto view instant estimate
$12,439
lower than listed pricei
High
$806,775
Mid
$777,461
Low
$754,077
Have a home? See what it's worth with an instant estimate
Use our AI-assisted tool to get an instant estimate of your home's value, up-to-date neighbourhood sales data, and tips on how to sell for more.
Visitor Lounge
Included in Maintenance Fees
Garbage Pickup
Gardening
Management
Snow Removal

1/36
$760,000
204 days
4BD
3BA
2 Parking
1,800 sqft
Maint. Fee $423
MLS#: R3115571
Century 21 Coastal Realty Ltd.
1/4
$799,999
40 days
4BD
3BA
2 Parking
2,015 sqft
Maint. Fee $518
MLS#: R3172540
YPA Your Property Agent

1/22
$729,999
51 days
4BD
2BA
2 Parking
1,770 sqft
Maint. Fee $393
MLS#: R3169314
Rexara Realty Inc.

1/40
$765,000
158 days
4BD
3BA
2 Parking
1,930 sqft
Maint. Fee $335
MLS#: R3134129
Metro Edge Realty
