109 - 15120 108 Avenue, Surrey

109 - 15120 108 Avenue
+37
2
 bed
2
 bath
1
 parking
1112
 sqft
Condo Apt
* This unit size is calculated from condos.ca data
$530,915
For Sale
41 days
 on site
$530,915
* This unit size is calculated from condos.ca data
Click to open the pre-gallery to get the direction
Maintenance fees
$541.18
Locker
Owned
Exposure
-
Possession
-
Price per sqft
$477
Taxes
$2,492.56 (2026)
Outdoor space
Balcony, Patio
Age of building
33 years old
See what's nearby
Description
A PRIVATE GARDEN OASIS AT THE FRASER IN RIVER POINTE! This spacious 2-bed, 2-bath ground-level corner home features a private covered patio surrounded by lush greenery & colourful blooms. Inside, enjoy an open living space with cozy fireplace, laminate floors, updated in 2022, plus kitchen flooring, countertops, cabinets & backsplash updated in 2023. Thoughtful storage throughout includes pantry, in-suite & shoe storage, plus his & hers closets in the primary bedroom. Includes 2 parking & 1 storage locker just steps from the unit on the same floor. Tucked away in a peaceful 5-building community, yet close to Guildford Town Centre, parks, restaurants, transit & every day conveniences, with quick access to Hwy 1.
Broker: RE/MAX Crest Realty
MLS®#: R3170647
Property details
Neighbourhood:
Parking:
Yes
Parking type:
Detached Garage
Property type:
Condo Apt
Heating type:
Baseboard,
Style:
Apartment/Condo
Ensuite laundry:
Yes
MLS Size:
1112 sqft
Listed on:
Sep 29, 2026
Show all details
Rooms
NameSizeFeatures
Living Room
10.25 x 13.83 ft
Dining Room
11.58 x 10.25 ft
Kitchen
10.42 x 7.92 ft
Show all
Instant estimate:
orto view instant estimate
$13,595
lower than listed price
i
High
$536,733
Mid
$517,320
Low
$502,111
Have a home? See what it's worth with an instant estimate

Use our AI-assisted tool to get an instant estimate of your home's value, up-to-date neighbourhood sales data, and tips on how to sell for more.

Sauna

Included in Maintenance Fees

Heat
Garbage Pickup
Gardening
Hot Water
Management
Recreation Facility
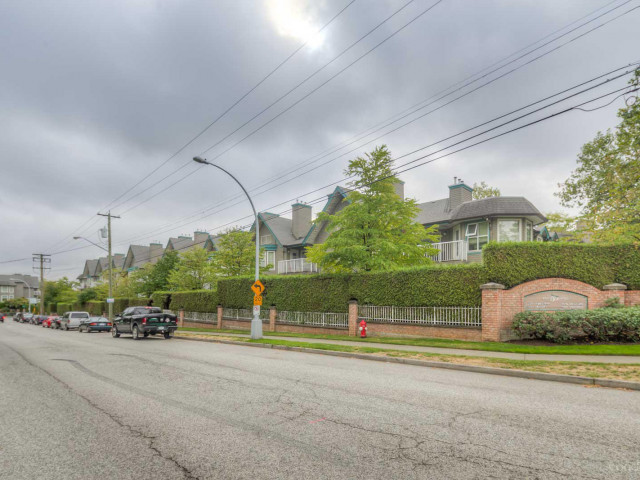
River Pointe

River Pointe

15110 108 Ave

For sale 2
|
For rent 0
212 - 15130 108 Avenue
1/23
$495,000
150 days
212 - 15130 108 Avenue
2BD
2BA
1 Parking
1,025 sqft
MLS#: R3135483
LeHomes Realty Premier
150 days
308 - 15160 108 Avenue
1/32
$535,000
173 days
308 - 15160 108 Avenue
2BD
2BA
2 Parking
1,012 sqft
Maint. Fee $483
MLS#: R3125486
Woodhouse Realty
173 days
103 - 15150 108 Avenue
1/18
$549,000
26 days
103 - 15150 108 Avenue
2BD
2BA
1 Parking
1,053 sqft
Maint. Fee $502
MLS#: R3175530
RE/MAX City Realty
26 days
116 - 14885 105 Avenue
1/34
$549,900
163 days
116 - 14885 105 Avenue
2BD
2BA
1 Parking
973 sqft
Maint. Fee $382
MLS#: R3129095
Sutton Premier Realty

163 days

About 109 - 15120 108 Avenue

Located at 109 - 15120 108 Avenue, this Surrey condo is available for sale. 109 - 15120 108 Avenue has an asking price of $530915, and has been on the market since September 2026. This condo has 2 beds, 2 bathrooms and is 1112 sqft. Situated in Surrey's Guildford/Fleetwood neighbourhood, Whalley/City Centre, Coquitlam East, Maillardville and Central Coquitlam are nearby neighbourhoods.

15110 108 Ave is only a 6 minute walk from Orange Julius for that morning caffeine fix and if you're not in the mood to cook, Indian Cuisine Raga, Church's Texas Chicken and Scott's Landing Fish & Chips are near this condo. Groceries can be found at Buy-Low Foods which is a 5-minute walk and you'll find Greg Marasa Dr Ic a 5-minute walk as well. 15110 108 Ave is a 5-minute walk from great parks like Hummingbird Park and Holly Park.

Living in this Guildford/Fleetwood condo is easy. There is also 150 St / 107a Ave Northbound Bus Stop, not far, with route Newton Exchange / Surrey Central Station, and route Guildford / Surrey Central Station nearby.

mls reciprocity

Disclaimer: This representation is based in whole or in part on data generated by the Chilliwack & District Real Estate Board, Fraser Valley Real Estate Board or Greater Vancouver REALTORS® which assumes no responsibility for its accuracy. MLS®, REALTOR® and the associated logos are trademarks of The Canadian Real Estate Association.