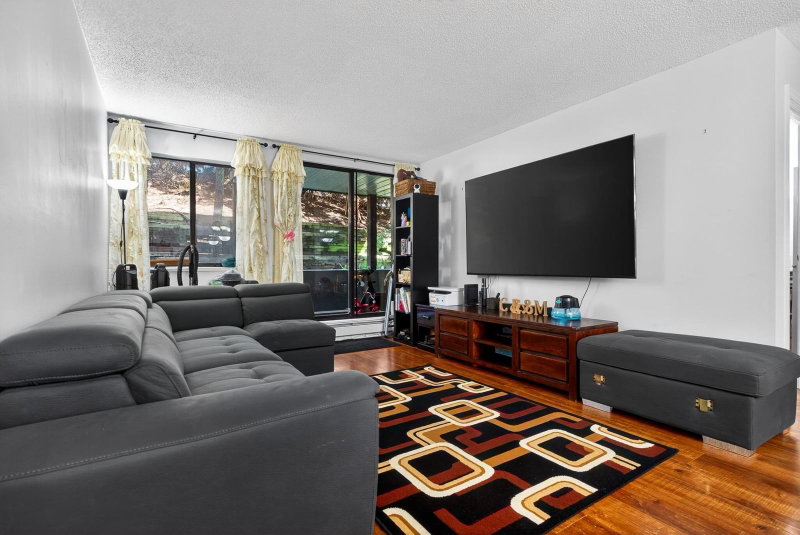
1207 - 10620 150 Street, Surrey

1207 - 10620 150 Street
+20
2
 bed
2
 bath
2
 parking
1008
 sqft
Condo Apt
* This unit size is calculated from condos.ca data
$449,900
For Sale
6 hours
 on site
$449,900
* This unit size is calculated from condos.ca data
Click to open the pre-gallery to get the direction
Maintenance fees
$323.39
Locker
None
Exposure
-
Possession
-
Price per sqft
$446
Taxes
$2,390.29 (2026)
Outdoor space
-
Age of building
45 years old
See what's nearby
Description
Welcome to Lincoln's Gate! This beautifully updated, upper level 2-bedroom home is completely move-in ready and features a fully renovated kitchen equipped with stone countertops and tile backsplash. Enjoy the seamless flow of laminate flooring throughout, leading to a bright, open living space and a fully updated bathroom. The complex offers amenities including an outdoor swimming pool, hot tub, and an inviting clubhouse. Situated in an ultra-convenient Guildford location, you are just minutes away from Guildford Town Centre, transit, schools, and parks. Perfect for first-time homebuyers or investors alike!
Broker: Royal LePage Elite West
MLS®#: R3181361
Open House Times
Sunday, Nov 8th
1:00pm - 3:00pm
Add to calendar
Property details
Neighbourhood:
Parking:
2
Parking type:
Surface
Property type:
Condo Apt
Heating type:
Baseboard,
Style:
Apartment/Condo
Ensuite laundry:
Yes
MLS Size:
1008 sqft
Listed on:
Nov 4, 2026
Show all details
Rooms
NameSizeFeatures
Living Room
12.75 x 16.17 ft
Kitchen
7.42 x 8.00 ft
Dining Room
8.25 x 10.00 ft
Show all
Instant estimate:
orto view instant estimate
$12,890
lower than listed price
i
High
$453,409
Mid
$437,010
Low
$424,162
Have a home? See what it's worth with an instant estimate

Use our AI-assisted tool to get an instant estimate of your home's value, up-to-date neighbourhood sales data, and tips on how to sell for more.

Outdoor Pool

Included in Maintenance Fees

Garbage Pickup
Gardening
Management
Recreation Facility
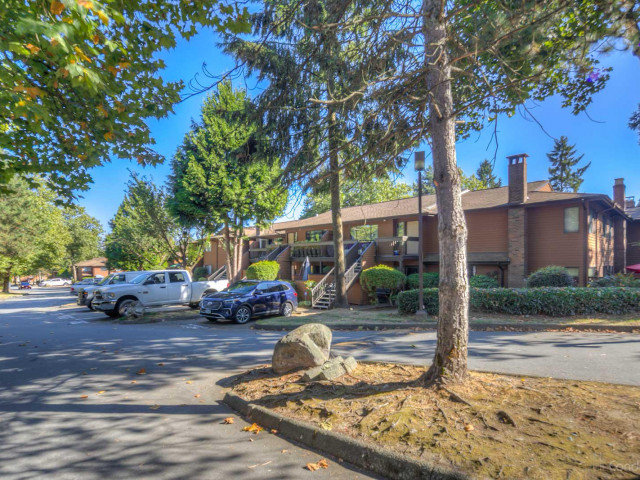
Lincoln's Gate

Lincoln's Gate

10620 150 St

For sale 8
|
For rent 1
G08 - 10698 151a Street
1/34
$420,000
196 days
G08 - 10698 151a Street
2BD
1BA
1 Parking
950 sqft
Maint. Fee $405
MLS#: R3114545
RE/MAX 2000 Realty
196 days
312 - 15140 108 Avenue
1/24
$449,900
7 days
312 - 15140 108 Avenue
2BD
2BA
1 Parking
1,054 sqft
Maint. Fee $497
MLS#: R3177888
Sutton Group-West Coast Realty
7 days
107 - 10468 148th Street
1/7
$449,000
57 days
107 - 10468 148th Street
2BD
1BA
1 Parking
860 sqft
Maint. Fee $446
MLS#: R3161888
Woodhouse Realty
57 days
706 - 14881 103a Avenue
1/35
$459,000
9 days
706 - 14881 103a Avenue
2BD
2BA
1 Parking
1,028 sqft
Maint. Fee $492
MLS#: R3178204
eXp Realty of Canada Inc.

9 days

About 1207 - 10620 150 Street

1207 - 10620 150 Street is a Surrey condo for sale. It was listed at $449900 in November 2026 and has 2 beds and 2 bathrooms. 1207 - 10620 150 Street, Surrey is situated in Guildford/Fleetwood, with nearby neighbourhoods in Whalley/City Centre, Coquitlam East, Maillardville and Central Coquitlam.

10620 150 St is a 3-minute walk from Orange Julius for that morning caffeine fix and if you're not in the mood to cook, Indian Cuisine Raga, Thai Express and Dairy Queen are near this condo. Groceries can be found at COBS Bread which is a 4-minute walk and you'll find Guildford Town Centre Orthodontist a 3-minute walk as well. For those days you just want to be indoors, look no further than Blue Lotus Art Gallery to keep you occupied for hours. If you're in the mood for some entertainment, Landmark Cinemas Surrey, Guildford is not far away from Lincoln's Gate. For nearby green space, Holly Park and Riverside Park could be good to get out of your condo and catch some fresh air or to take your dog for a walk.

For those residents of 10620 150 St without a car, you can get around rather easily. The closest transit stop is a Bus Stop (Southbound 150 St @ 10600 Block) and is only steps away connecting you to Surrey's public transit service. It also has route Newton/surrey Central Station, and route Guildford/surrey Central Station nearby.

mls reciprocity

Disclaimer: This representation is based in whole or in part on data generated by the Chilliwack & District Real Estate Board, Fraser Valley Real Estate Board or Greater Vancouver REALTORS® which assumes no responsibility for its accuracy. MLS®, REALTOR® and the associated logos are trademarks of The Canadian Real Estate Association.