


Maintenance fees
$382.45
Locker
Owned
Exposure
-
Possession
-
Price per sqft
$561
Taxes
$2,305.66 (2025)
Outdoor space
-
Age of building
22 years old
See what's nearby
Description
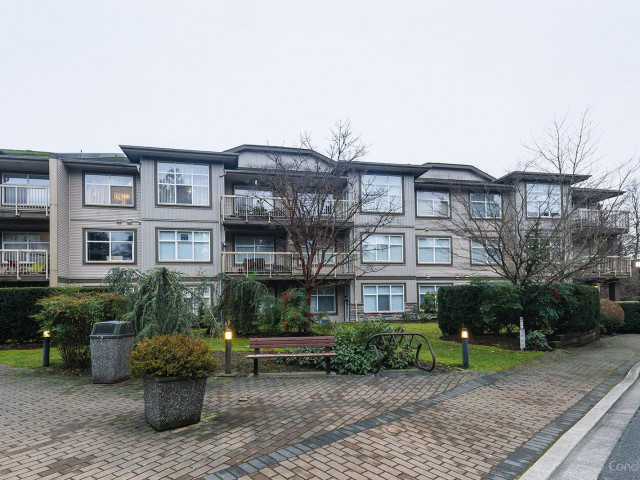
The best floorplan in a quiet neighbourhood where everything is close by. This spacious 2 bedroom, 2 bathroom home offers 954 sq. ft. with a functional layout that makes everyday living easy. Whether you’re picking up groceries at Superstore, meeting friends at Guildford Town Centre, or enjoying a walk through Hjorth Road Park, it’s all just minutes from your door. Families will appreciate being within walking distance to Holly Elementary and close to Guildford Park Secondary, while commuters will love the quick access to Highway 1, the Port Mann Bridge, and nearby transit. The building also features shared EV charging for added convenience. A welcoming home in an established community that’s easy to enjoy from day one. Open house on Aug 8 from 2-4pm
Broker: eXp Realty of Canada Inc.
MLS®#: R3144283
Property details
Neighbourhood:
Parking:
Yes
Parking type:
Detached Garage
Property type:
Condo Apt
Heating type:
Baseboard,
Style:
Apartment/Condo
Ensuite laundry:
No
MLS Size:
954 sqft
Listed on:
Jul 8, 2026
Show all details
Rooms
| Name | Size | Features |
|---|---|---|
Living Room | 18.92 x 11.83 ft | |
Kitchen | 12.08 x 9.25 ft | |
Primary Bedroom | 12.83 x 11.17 ft |
Show all
Instant estimate:
orto view instant estimate
$3,287
higher than listed pricei
High
$558,487
Mid
$538,287
Low
$522,461
Have a home? See what it's worth with an instant estimate
Use our AI-assisted tool to get an instant estimate of your home's value, up-to-date neighbourhood sales data, and tips on how to sell for more.
Elevator
Included in Maintenance Fees
Garbage Pickup
Gardening
Management

1/28
$574,999
81 days
2BD
2BA
1 Parking
950 sqft
Maint. Fee $337
MLS#: R3129232
Nationwide Realty Corp.

1/34
$549,900
79 days
2BD
2BA
1 Parking
973 sqft
Maint. Fee $382
MLS#: R3129095
Sutton Premier Realty

1/27
$465,000
18 days
2BD
2BA
1 Parking
1,028 sqft
Maint. Fee $492
MLS#: R3151317
eXp Realty of Canada, Inc.

1/17
$529,000
167 days
2BD
2BA
1 Parking
1,028 sqft
Maint. Fee $492
MLS#: R3095882
Real Broker
