


Maintenance fees
$491.64
Locker
Owned
Exposure
-
Possession
-
Price per sqft
$452
Taxes
$2,434.29 (2026)
Outdoor space
-
Age of building
36 years old
See what's nearby
Description
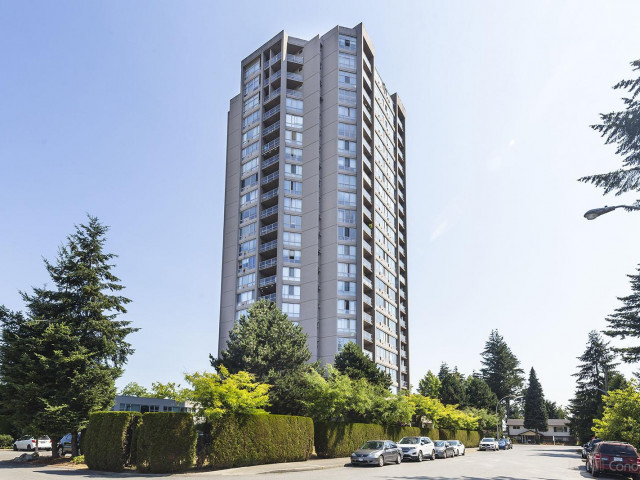
Welcome to Sunwest Estates in the heart of Guildford, where comfort meets convenience. This bright NE corner 2-bedroom, 2-bath home offers a spacious open-concept layout with large windows capturing stunning 180° city and mountain views. The well-designed floor plan features separated bedrooms for added privacy and a generous living and dining area ideal for everyday living. Step onto the private balcony to enjoy sweeping views and fresh air. Complete with in-suite laundry, secure parking, and storage in a well-maintained concrete building. Steps to Guildford Town Centre, transit, parks, and restaurants. Buy this home and enjoy my 1-Year Buyer Satisfaction Guarantee Program.
Broker: eXp Realty of Canada, Inc.
MLS®#: R3151317
Property details
Neighbourhood:
Parking:
Yes
Parking type:
Underground
Property type:
Condo Apt
Heating type:
Electric,
Style:
Apartment/Condo
Ensuite laundry:
No
MLS Size:
1028 sqft
Listed on:
Jul 30, 2026
Show all details
Rooms
| Name | Size | Features |
|---|---|---|
Living Room | 11.67 x 9.75 ft | |
Kitchen | 8.00 x 11.00 ft | |
Dining Room | 9.33 x 11.67 ft |
Show all
Instant estimate:
orto view instant estimate
$12,894
lower than listed pricei
High
$469,072
Mid
$452,106
Low
$438,815
Have a home? See what it's worth with an instant estimate
Use our AI-assisted tool to get an instant estimate of your home's value, up-to-date neighbourhood sales data, and tips on how to sell for more.
Elevator
Included in Maintenance Fees
Cable TV
Water
Heat
Garbage Pickup
Gardening
Hot Water
Management

1/14
$439,000
50 days
2BD
2BA
1 Parking
1,028 sqft
Maint. Fee $492
MLS#: R3147884
Regent Park Fairchild Realty Inc.

1/40
$469,000
134 days
2BD
2BA
1 Parking
1,050 sqft
Maint. Fee $510
MLS#: R3116219
RE/MAX Select Properties

1/35
$409,900
166 days
1BD
2BA
1 Parking
919 sqft
Maint. Fee $638
MLS#: R3103371
Royal LePage West Real Estate Services

1/30
Just listed
$448,000
15 hours
2BD
2BA
1 Parking
918 sqft
Maint. Fee $730
MLS#: R3161863
RE/MAX Westcoast
