


Maintenance fees
$541.48
Locker
None
Exposure
-
Possession
-
Price per sqft
$360
Taxes
$3,300.96 (2025)
Outdoor space
-
Age of building
36 years old
See what's nearby
Description
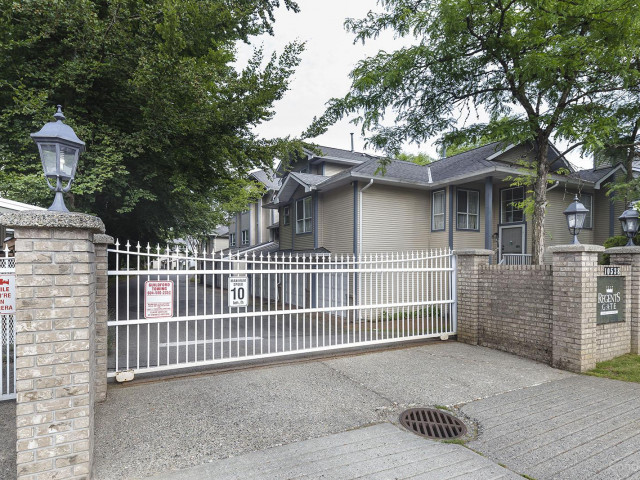
RARELY AVAILABLE townhouse at Regent's Gate! Well maintained and renovated 3 level townhome offers 2081sq. feet of spacious living in the heart of Guildford. Featuring 3 bedrooms plus a large recreation room, perfect for a home office, media room, play room or extra bedroom. The renovated kitchen and living area opens to a bright south facing backyard and fully covered patio, ideal for year-round enjoyment. Enjoy a double side-by-side garage with EV charging, in a quiet, gated community. Conveniently located-walking distance to Guildford Mall, Guildford Recreation Centre, public library, Harold Bishop Elementary and Jonhston Heights Secondary. Easy access to HWY #1 and public transit makes commuting a breeze. A perfect combination of space, comfort, and convenience-call today to view!
Broker: eXp Realty
MLS®#: R3162057
Property details
Neighbourhood:
Parking:
2
Parking type:
Detached Garage
Property type:
Townhouse
Heating type:
Baseboard,
Style:
Townhouse
Ensuite laundry:
Yes
MLS Size:
2081 sqft
Listed on:
Sep 8, 2026
Show all details
Rooms
| Name | Size | Features |
|---|---|---|
Living Room | 14.75 x 13.92 ft | |
Dining Room | 10.58 x 9.42 ft | |
Kitchen | 11.50 x 9.00 ft |
Show all
Instant estimate:
orto view instant estimate
$16,091
lower than listed pricei
High
$761,477
Mid
$733,809
Low
$711,738
Have a home? See what it's worth with an instant estimate
Use our AI-assisted tool to get an instant estimate of your home's value, up-to-date neighbourhood sales data, and tips on how to sell for more.
Included in Maintenance Fees
Cable TV
Garbage Pickup
Gardening
Management
Recreation Facility

1/23
$725,000
212 days
3BD
3BA
2 Parking
2,236 sqft
Maint. Fee $629
MLS#: R3101641
Royal LePage - Wolstencroft

1/40
$799,900
5 days
4BD
4BA
2 Parking
1,776 sqft
Maint. Fee $341
MLS#: R3174956
Vancouver Luxury Realty

1/34
$799,000
9 days
3BD
3BA
2 Parking
2,038 sqft
Maint. Fee $593
MLS#: R3174132
Royal LePage West Real Estate Services

1/33
$799,000
37 days
3BD
3BA
2 Parking
1,795 sqft
Maint. Fee $468
MLS#: R3164308
Stonehaus Realty Corp.
