

Maintenance fees
$490.38
Locker
None
Exposure
-
Possession
-
Price per sqft
$450
Taxes
$3,213.9 (2025)
Outdoor space
Balcony, Patio
Age of building
35 years old
See what's nearby
Description
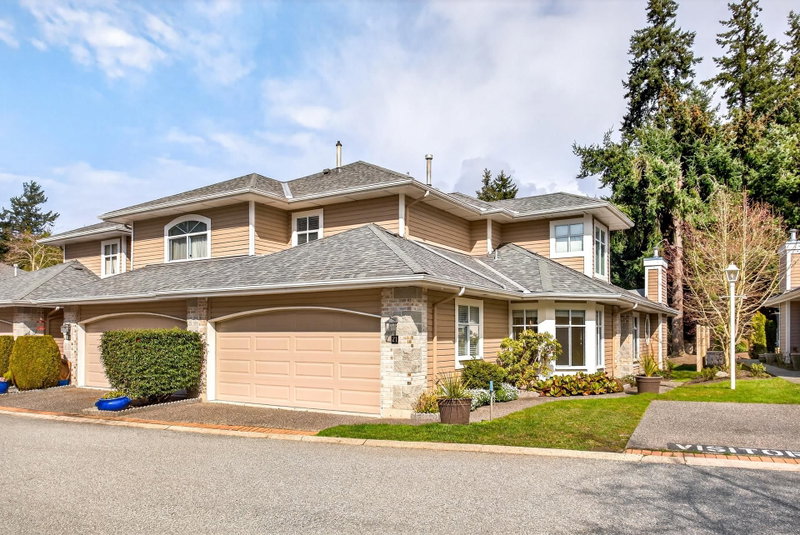
This beautifully maintained townhouse in a gated community of The Peninsula offers the ease of main-floor living with a spacious primary bedroom on the main—a true standout feature. Freshly painted throughout, the home feels bright, clean, and move-in ready. Enjoy a private, quiet backyard patio perfect for relaxing or entertaining. Upstairs offers two additional bedrooms, and a bathroom ideal for family, guests, or a home office. A perfect blend of comfort, function, and low-maintenance living, private gate to Peninsula Village Shopping Center and steps to restaurants, public transit and a short drive to White Rock Beach. 55+ age restriction and pets ok. Motivated Seller, so send your offer!
Broker: Sutton Group-West Coast Realty (Surrey/24)
MLS®#: R3105724
Property details
Neighbourhood:
Parking:
2
Parking type:
Detached Garage
Property type:
Townhouse
Heating type:
Forced Air
Style:
Townhouse
Ensuite laundry:
No
MLS Size:
1666 sqft
Listed on:
Apr 2, 2026
Show all details
Rooms
| Name | Size | Features |
|---|---|---|
Primary Bedroom | 13.67 x 11.92 ft | |
Living Room | 14.25 x 12.92 ft | |
Dining Room | 11.00 x 11.58 ft |
Show all
Instant estimate:
orto view instant estimate
$23,018
lower than listed pricei
High
$753,355
Mid
$725,982
Low
$704,146
Have a home? See what it's worth with an instant estimate
Use our AI-assisted tool to get an instant estimate of your home's value, up-to-date neighbourhood sales data, and tips on how to sell for more.
Visitor Lounge
Included in Maintenance Fees
Taxes
Garbage Pickup
Gardening
Management


1/40
$758,000
147 days
3BD
3BA
2 Parking
1,753 sqft
Maint. Fee $519
MLS#: R3127672
Macdonald Realty (Surrey/152)

1/32
$798,000
23 days
3BD
3BA
2 Parking
1,470 sqft
Maint. Fee $415
MLS#: R3169128
Stonehaus Realty Corp.

1/39
$769,000
42 days
3BD
3BA
2 Parking
1,748 sqft
Maint. Fee $454
MLS#: R3161903
Sutton Group-West Coast Realty (Surrey/24)

1/18
$715,000
20 days
3BD
3BA
2 Parking
1,474 sqft
Maint. Fee $304
MLS#: R3171306
YPA Your Property Agent
