


Maintenance fees
$668.08
Locker
Owned
Exposure
-
Possession
-
Price per sqft
$426
Taxes
$2,432.32 (2025)
Outdoor space
Balcony, Patio
Age of building
47 years old
See what's nearby
Description
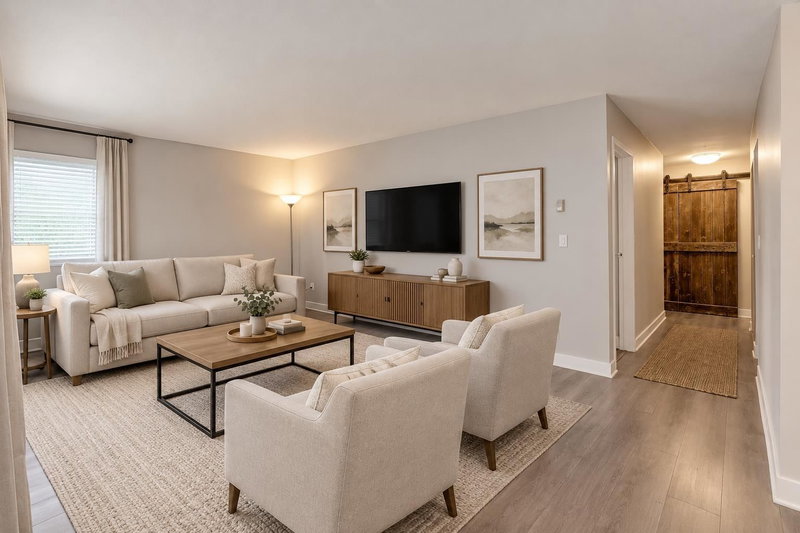
Strata fees include hot water and heat, so no surprise utility bills after closing. Top floor corner unit in one of White Rock's most walkable pockets. Fully renovated throughout: white kitchen with quartz counters, subway tile, matte black hardware, and stainless appliances. Two fully updated bathrooms, one with a frameless glass shower. Wood-look laminate flooring throughout. Two bedrooms. In-suite laundry. 90+ sqft enclosed balcony, usable year-round. Balcony storage room plus a second locker underground. Minutes away from Canada's longest pier. 8 minute walk to Semiahmoo Shopping Centre. 4 minute walk to the community centre. 2 minutes by car to Peace Arch Hospital. A rare entry point to a neighbourhood most people wait years to afford.
Broker: LPT Realty
MLS®#: R3171535
Property details
Neighbourhood:
Parking:
Yes
Parking type:
Underground
Property type:
Condo Apt
Heating type:
Baseboard,
Style:
Apartment/Condo
Ensuite laundry:
Yes
MLS Size:
951 sqft
Listed on:
Oct 1, 2026
Show all details
Rooms
| Name | Size | Features |
|---|---|---|
Kitchen | 7.42 x 8.58 ft | |
Dining Room | 5.42 x 11.92 ft | |
Living Room | 11.58 x 11.92 ft |
Show all
Instant estimate:
orto view instant estimate
$10,177
lower than listed pricei
High
$414,403
Mid
$394,823
Low
$378,784
Have a home? See what it's worth with an instant estimate
Use our AI-assisted tool to get an instant estimate of your home's value, up-to-date neighbourhood sales data, and tips on how to sell for more.
Included in Maintenance Fees
Heat
Water

1/1
$349,000
30 days
2BD
2BA
1 Parking
856 sqft
Maint. Fee $675
MLS#: R3167099
Homelife Benchmark Realty Corp.

1/40
$395,000
73 days
1BD
1BA
1 Parking
886 sqft
Maint. Fee $472
MLS#: R3155691
RE/MAX All Points Realty

1/25
$385,000
52 days
2BD
1BA
1 Parking
956 sqft
Maint. Fee $510
MLS#: R3161344
Stilhavn Real Estate Services
1/32
$399,000
26 days
2BD
1BA
1 Parking
989 sqft
Maint. Fee $556
MLS#: R3169933
Sutton Group-West Coast Realty (Surrey/24)
