210 - 10308 155a Street, Surrey

210 - 10308 155a Street
+18
4
 bed
2
 bath
2
 parking
1750
 sqft
Townhouse
* This unit size is calculated from condos.ca data
$789,000
For Sale
41 days
 on site
$789,000
* This unit size is calculated from condos.ca data
Click to open the pre-gallery to get the direction
Maintenance fees
$411.16
Locker
Owned
Exposure
-
Possession
-
Price per sqft
$451
Taxes
$3,051.63 (2025)
Outdoor space
Balcony, Patio
Age of building
35 years old
See what's nearby
Description
One of the best units in Paddington; 4 bdrms. In-floor radiant heating on main. Quiet South facing kitchen. Corner unit with lots of windows. Backs onto trees & creek for secluded and private feeling! 1 Garage + 1 Parking spot. Two storage areas. Clean, well maintained complex, great for families. Premium Guildford location, walking distance to schools, T&T shopping, new park, new Rec-Centre, transit & mall. Minutes from Hwy #1. Owner spent $30,000 on upgrades, newer S/S appliances etc. Must show, Move in Ready! Open House July 12 (Sun) 2:00pm - 4:00pm
Broker: Royal Pacific Realty (Kingsway) Ltd.
MLS®#: R3131024
Property details
Neighbourhood:
Parking:
2
Parking type:
Detached Garage
Property type:
Townhouse
Heating type:
Baseboard,
Style:
Townhouse
Ensuite laundry:
Yes
MLS Size:
1750 sqft
Listed on:
Jun 2, 2026
Show all details
Rooms
NameSizeFeatures
Living Room
16.00 x 18.00 ft
Kitchen
10.00 x 10.00 ft
Eating Area
6.00 x 10.00 ft
Show all
Instant estimate:
orto view instant estimate
$4,366
lower than listed price
i
High
$814,219
Mid
$784,634
Low
$761,035
Have a home? See what it's worth with an instant estimate

Use our AI-assisted tool to get an instant estimate of your home's value, up-to-date neighbourhood sales data, and tips on how to sell for more.

Pet Restriction

Included in Maintenance Fees

Gardening
Management
Recreation Facility
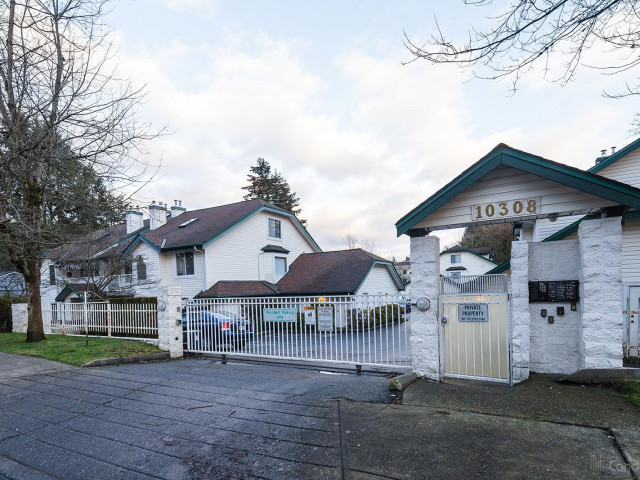
Paddington Place

Paddington Place

10308 155a St

For sale 3
|
For rent 0
2 - 15518 103a Avenue
1/23
$789,000
69 days
2 - 15518 103a Avenue
3BD
3BA
2 Parking
1,596 sqft
Maint. Fee $455
MLS#: R3119510
Royal Pacific Realty (Kingsway) Ltd.
69 days
10 - 10340 156 Street
1/40
$810,000
26 days
10 - 10340 156 Street
3BD
3BA
2 Parking
1,776 sqft
Maint. Fee $323
MLS#: R3136790
eXp Realty of Canada, Inc.
26 days
158 - 10077 156 Street
1/40
$695,000
11 days
158 - 10077 156 Street
3BD
3BA
2 Parking
1,575 sqft
Maint. Fee $588
MLS#: R3141296
Team 3000 Realty Ltd.

11 days
12 - 15399 Guildford Drive
1/38
$819,000
54 days
12 - 15399 Guildford Drive
3BD
3BA
2 Parking
1,488 sqft
Maint. Fee $366
MLS#: R3125701
eXp Realty
54 days

About 210 - 10308 155a Street

Located at 210 - 10308 155a Street, this Surrey townhouse is available for sale. 210 - 10308 155a Street has an asking price of $789000, and has been on the market since June 2026. This townhouse has 4 beds, 2 bathrooms and is 1750 sqft. 210 - 10308 155a Street resides in the Surrey Guildford/Fleetwood neighbourhood, and nearby areas include Whalley/City Centre, Coquitlam East, Maillardville and Cloverdale/Port Kells.

Want to dine out? There are plenty of good restaurant choices not too far from 10308 155a St.Grab your morning coffee at Pearl Fever located at 10330 152 St. Groceries can be found at Save-on-Foods which is only a 3 minute walk and you'll find Guildford Village Dental not far as well. For those days you just want to be indoors, look no further than Blue Lotus Art Gallery to keep you occupied for hours. If you're an outdoor lover, townhouse residents of 10308 155a St are not far from Guildford Heights Park and Serpentine Headwaters Park.

Living in this Guildford/Fleetwood townhouse is easy. There is also Southbound 156 St @ 104 Ave Bus Stop, nearby, with route Guildford/surrey Central Station, and route Newton/surrey Central Station nearby.

mls reciprocity

Disclaimer: This representation is based in whole or in part on data generated by the Chilliwack & District Real Estate Board, Fraser Valley Real Estate Board or Greater Vancouver REALTORS® which assumes no responsibility for its accuracy. MLS®, REALTOR® and the associated logos are trademarks of The Canadian Real Estate Association.