


Maintenance fees
$694.48
Locker
None
Exposure
-
Possession
-
Price per sqft
$374
Taxes
$4,500.74 (2025)
Outdoor space
Balcony, Patio
Age of building
17 years old
See what's nearby
Description
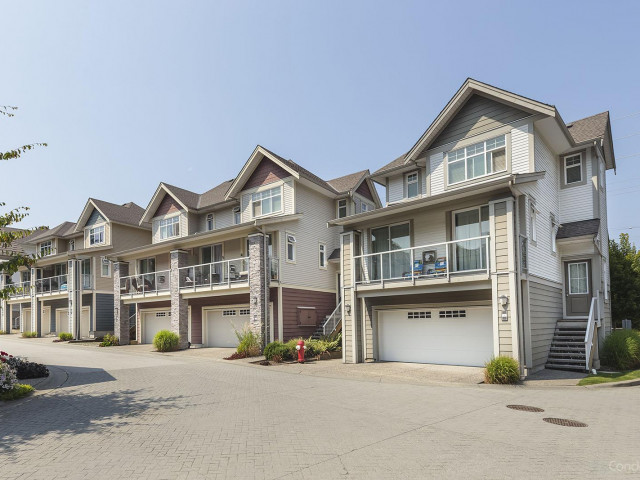
Perfect family home in Nuvo 1! This beautifully renovated END unit offers 4 bed, 4 bath, and 3,200+ sq ft of space for the whole family, backing onto a fenced, private yard with green space and a creek. A separate-entrance LIVE/WORK studio adds huge work-from-home potential. The open-concept main floor features custom detailing, a fireplace, and a gourmet kitchen with gas range, stainless appliances, and granite counters, made for family gatherings. The primary suite is a true parents' retreat, with a walk-in closet and a stunning 6-piece ensuite with stand-alone tub and double shower. The finished basement adds a wine room, home gym, and wet bar. Private lot, close to shopping, transit, top schools, and parks. Book your showing today!
Broker: Royal LePage Little Oak Realty
MLS®#: R3143967
Property details
Neighbourhood:
Parking:
2
Parking type:
Detached Garage
Property type:
Townhouse
Heating type:
Electric,
Style:
Townhouse
Ensuite laundry:
No
MLS Size:
3203 sqft
Listed on:
Jul 9, 2026
Show all details
Rooms
| Name | Size | Features |
|---|---|---|
Foyer | 5.92 x 5.25 ft | |
Living Room | 14.17 x 12.75 ft | |
Dining Room | 14.17 x 11.00 ft |
Show all
Instant estimate:
orto view instant estimate
$37,048
lower than listed pricei
High
$1,205,763
Mid
$1,161,952
Low
$1,127,004
Have a home? See what it's worth with an instant estimate
Use our AI-assisted tool to get an instant estimate of your home's value, up-to-date neighbourhood sales data, and tips on how to sell for more.
Included in Maintenance Fees
Water
Garbage Pickup
Gardening
Management

1/40
$1,235,000
96 days
3BD
4BA
2 Parking
2,857 sqft
Maint. Fee $695
MLS#: R3131519
Macdonald Realty (Surrey/152)

1/38
$1,250,000
46 days
4+1BD
4BA
5 Parking
3,163 sqft
Maint. Fee $710
MLS#: R3149426
Macdonald Realty (Surrey/152)

1/40
$1,149,000
116 days
3+1BD
4BA
2 Parking
2,751 sqft
Maint. Fee $638
MLS#: R3123994
Real Broker B.C. Ltd.

1/40
$1,275,000
69 days
5BD
4BA
2 Parking
2,949 sqft
Maint. Fee $622
MLS#: R3141627
RE/MAX Performance Realty
