


Maintenance fees
$709.57
Locker
None
Exposure
-
Possession
-
Price per sqft
$395
Taxes
$5,607.36 (2026)
Outdoor space
Balcony, Patio
Age of building
23 years old
See what's nearby
Description
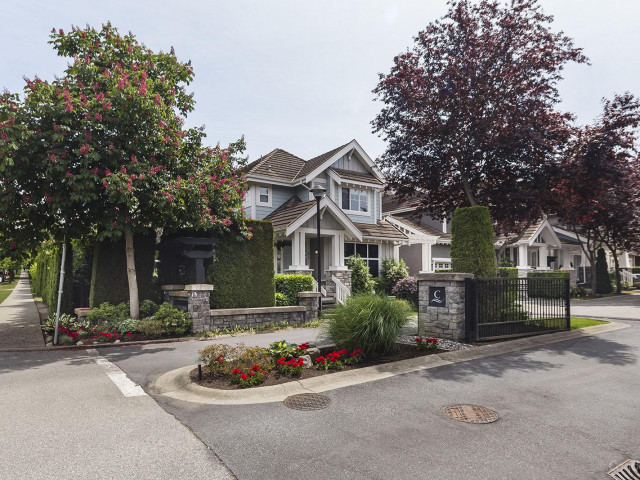
Welcome to Cambria, an exclusive collection of detached craftsman townhomes by Parklane Homes in the heart of Rosemary Heights. This 3,163 SF corner home features 5 bedrooms/3.5 baths with thoughtful updates and a great floor plan. Open-concept main floor with a beautifully renovated kitchen and inviting great room. Upstairs offers 4 bedrooms, including a vaulted primary with a lovely ensuite, plus laundry. The lower level is ideal for movie nights, recreation, guests with spacious rec room, bed & full bath. Enjoy front and back yards, a welcoming porch, decks, hot tub, garage (EV) and 3-car driveway! Coveted Rosemary Heights Elementary and Grandview Heights Secondary schools. You will love this exceptional community lifestyle with parks, scenic trails, restaurants & golf just steps away!
Broker: Macdonald Realty (Surrey/152)
MLS®#: R3149426
Property details
Neighbourhood:
Parking:
5
Parking type:
Detached Garage
Property type:
Townhouse
Heating type:
Forced Air
Style:
Townhouse
Ensuite laundry:
Yes
MLS Size:
3163 sqft
Listed on:
Jul 23, 2026
Show all details
Rooms
| Name | Size | Features |
|---|---|---|
Foyer | 7.00 x 6.00 ft | |
Living Room | 14.58 x 15.58 ft | |
Kitchen | 9.50 x 12.50 ft |
Show all
Instant estimate:
orto view instant estimate
$33,502
lower than listed pricei
High
$1,262,367
Mid
$1,216,498
Low
$1,179,910
Have a home? See what it's worth with an instant estimate
Use our AI-assisted tool to get an instant estimate of your home's value, up-to-date neighbourhood sales data, and tips on how to sell for more.
Included in Maintenance Fees
Water
Gardening
Management

1/32
$1,348,800
326 days
3+1BD
4BA
2 Parking
2,703 sqft
Maint. Fee $509
MLS#: R3057466
Team 3000 Realty Ltd.

1/40
$1,199,000
54 days
5BD
4BA
2 Parking
3,203 sqft
Maint. Fee $694
MLS#: R3143967
Royal LePage Little Oak Realty

1/25
$1,375,000
104 days
1+1BD
3BA
4 Parking
3,378 sqft
Maint. Fee $821
MLS#: R3125866
Dexter Realty

1/40
$1,275,000
63 days
5BD
4BA
2 Parking
2,949 sqft
Maint. Fee $622
MLS#: R3141627
RE/MAX Performance Realty
