


Maintenance fees
$432.62
Locker
Owned
Exposure
-
Possession
-
Price per sqft
$512
Taxes
-
Outdoor space
Balcony, Patio
Age of building
31 years old
See what's nearby
Description
Welcome to “Melrose Place”! This stunning ground-floor corner unit in Queen Mary Park offers the perfect blend of comfort and space with 2 bedrooms and 2 bathrooms. Step outside to a large private patio—ideal for entertaining or enjoying peaceful moments outdoors. Features include new vinyl flooring and new quartz countertops. Grocery Strore is at your doorstep. With a generous 1,073 sq ft of living space, there’s plenty of room to relax and unwind. Gas included in the strata fee, 1 parking stall, 1 locker, Ev Charging, Car Washing area, large clubhouse and 2 guest suites.Nearby schools, parks, and shopping enhance the appeal of this prime location. Don’t miss the opportunity to call this beautiful unit home-schedule your viewing today.
Broker: eXp Realty of Canada, Inc.
MLS®#: R3112786
Property details
Neighbourhood:
Parking:
Yes
Parking type:
Detached Garage
Property type:
Condo Apt
Heating type:
Baseboard,
Style:
Apartment/Condo
Ensuite laundry:
Yes
MLS Size:
1073 sqft
Listed on:
Apr 20, 2026
Show all details
Rooms
| Name | Size | Features |
|---|---|---|
Kitchen | 10.00 x 12.17 ft | |
Dining Room | 10.67 x 7.83 ft | |
Living Room | 12.00 x 15.33 ft |
Show all
Instant estimate:
orto view instant estimate
$21,320
lower than listed pricei
High
$547,482
Mid
$527,680
Low
$512,167
Have a home? See what it's worth with an instant estimate
Use our AI-assisted tool to get an instant estimate of your home's value, up-to-date neighbourhood sales data, and tips on how to sell for more.
Included in Maintenance Fees
Water
Heat
Garbage Pickup
Gardening
Hot Water
Management
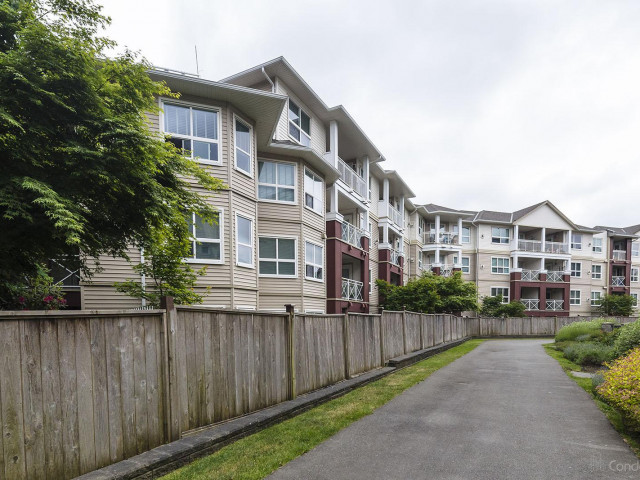

1/29
$519,900
31 days
2BD
2BA
1 Parking
1,031 sqft
Maint. Fee $424
MLS#: R3159299
RE/MAX Colonial Pacific Realty

1/23
$549,000
92 days
2BD
2BA
1 Parking
936 sqft
Maint. Fee $384
MLS#: R3141909
Selmak Realty Limited
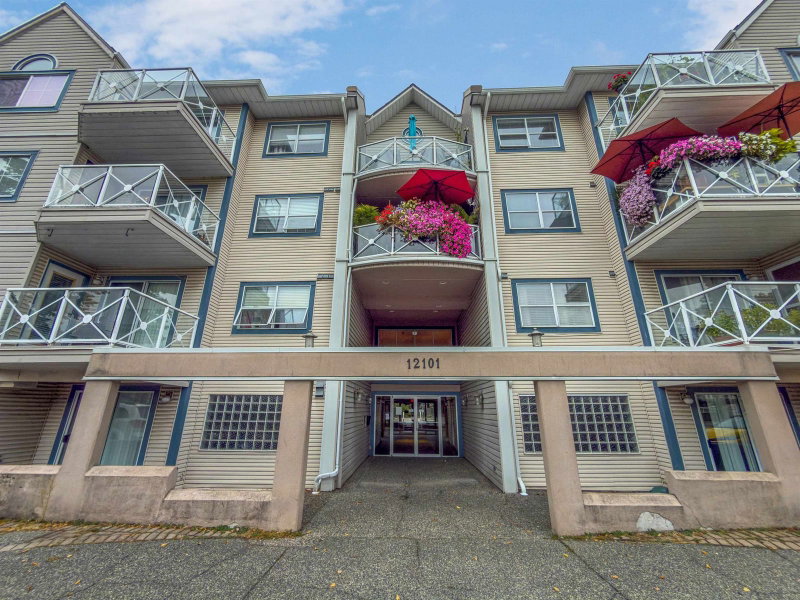
1/40
$570,000
205 days
2BD
2BA
2 Parking
1,156 sqft
Maint. Fee $420
MLS#: R3098724
Nationwide Realty Corp.

1/34
$525,000
52 days
2BD
2BA
2 Parking
1,076 sqft
Maint. Fee $415
MLS#: R3154770
Oakwyn Realty Encore
