


Maintenance fees
$417.88
Locker
None
Exposure
-
Possession
-
Price per sqft
$480
Taxes
$3,653 (2026)
Outdoor space
-
Age of building
16 years old
See what's nearby
Description
Welcome home to Maple on 84! This exceptionally bright and spacious townhouse is nestled in a highly desirable, well-maintained strata community. The open-concept main floor features 9-foot ceilings, a formal living and dining area, the spacious kitchen features, granite countertops, and S/S appliances and custom built in cabinets through to eating space. The adjacent family room opens directly onto a private balcony—ideal for summer BBQs. The versatile layout offers 4 bedrooms and 3.5 bathrooms, including a convenient lower-level bedroom with its own private bathroom, perfect for guests or a home office. Complete with a fenced yard, 2-car parking, and a quiet street location. Walk to top-rated Frost Road Elementary, Surrey Sports & Leisure, transit, and shopping!
Broker: Royal LePage West Real Estate Services
MLS®#: R3164790
Property details
Neighbourhood:
Parking:
2
Parking type:
Detached Garage
Property type:
Townhouse
Heating type:
Baseboard
Style:
Townhouse
Ensuite laundry:
No
MLS Size:
1657 sqft
Listed on:
Sep 15, 2026
Show all details
Rooms
| Name | Size | Features |
|---|---|---|
Living Room | 21.17 x 15.17 ft | |
Dining Room | 8.92 x 15.17 ft | |
Kitchen | 10.83 x 15.08 ft |
Show all
Instant estimate:
orto view instant estimate
$12,944
lower than listed pricei
High
$811,542
Mid
$782,055
Low
$758,533
Have a home? See what it's worth with an instant estimate
Use our AI-assisted tool to get an instant estimate of your home's value, up-to-date neighbourhood sales data, and tips on how to sell for more.
Included in Maintenance Fees
Garbage Pickup
Gardening
Management
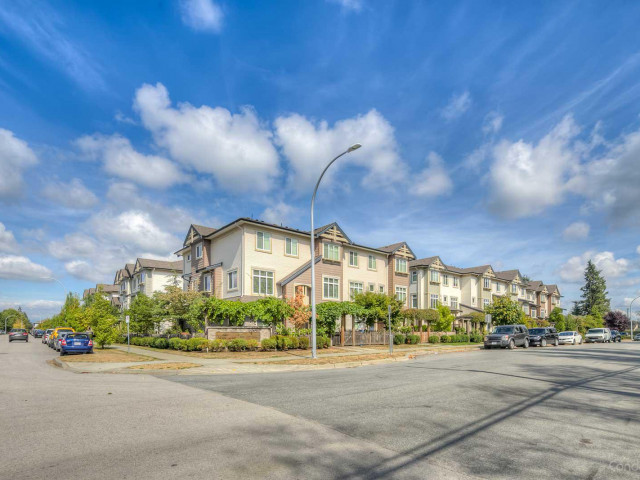

1/40
$799,000
89 days
4BD
4BA
2 Parking
1,560 sqft
Maint. Fee $415
MLS#: R3150667
Pacific Evergreen Realty Ltd.

1/40
$719,000
102 days
3BD
3BA
2 Parking
1,410 sqft
Maint. Fee $359
MLS#: R3146786
LeHomes Realty Premier
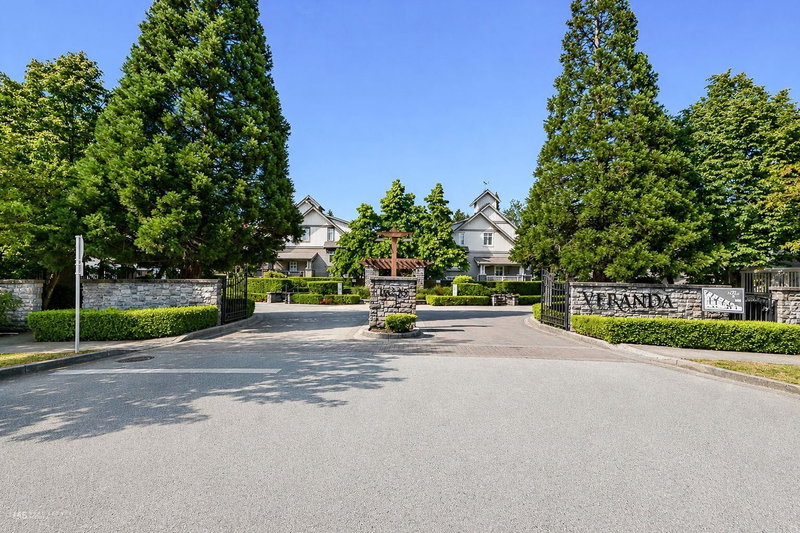
1/30
$775,000
157 days
4BD
3BA
2 Parking
1,583 sqft
Maint. Fee $428
MLS#: R3125583
Century 21 Coastal Realty Ltd.

1/37
$739,000
24 days
4BD
3BA
2 Parking
1,507 sqft
Maint. Fee $416
MLS#: R3171402
1NE Collective Realty Inc.
