


Maintenance fees
$416.00
Locker
None
Exposure
-
Possession
-
Price per sqft
$490
Taxes
$3,320.79 (2025)
Outdoor space
Balcony, Patio
Age of building
20 years old
See what's nearby
Description
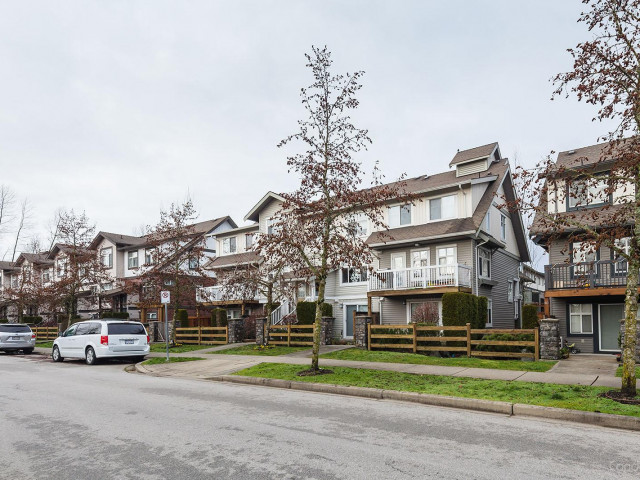
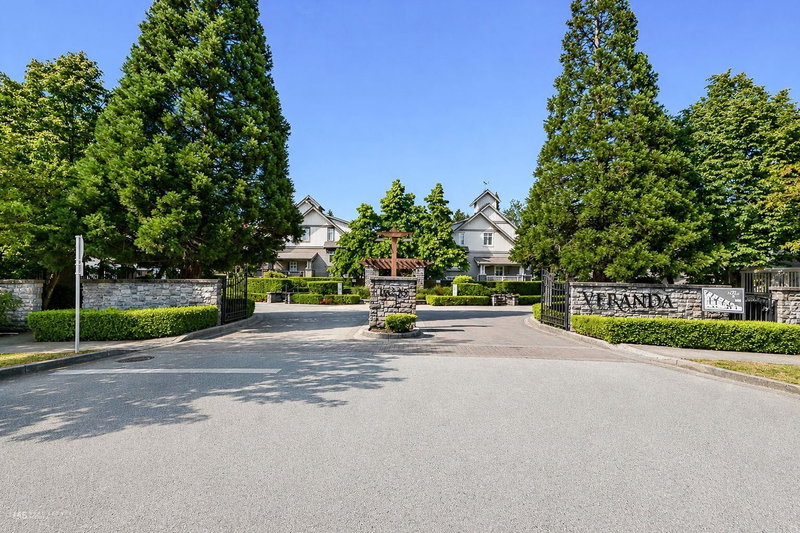
Welcome to Veranda by award-winning Adera! This bright 3-level townhome offers 3 bedrooms & 2 full baths upstairs, plus a versatile bedroom with ensuite on the lower level, ideal for guests or a home office. The spacious main floor features open living & dining areas, a cozy electric fireplace, stainless steel appliances with a new microwave, and newly installed laminate flooring. Located in the sought-after Fleetwood community, you’re in the catchment for Walnut Road Elementary & Fleetwood Park Secondary. Enjoy walking distance to Fleetwood Community Centre, library, sports fields, Francis Park, shops, restaurants, and the future SkyTrain station. A perfect blend of comfort, convenience, and location, move in and enjoy!
Broker: 1NE Collective Realty Inc.
MLS®#: R3171402
Property details
Neighbourhood:
Parking:
2
Parking type:
Detached Garage
Property type:
Condo Townhouse
Heating type:
Electric
Style:
Townhouse
Ensuite laundry:
No
MLS Size:
1507 sqft
Listed on:
Oct 1, 2026
Show all details
Rooms
| Name | Size | Features |
|---|---|---|
Bedroom | 11.83 x 8.50 ft | |
Living Room | 21.50 x 10.67 ft | |
Dining Room | 5.33 x 14.67 ft |
Show all
Instant estimate:
orto view instant estimate
$26,149
lower than listed pricei
High
$739,729
Mid
$712,851
Low
$691,411
Have a home? See what it's worth with an instant estimate
Use our AI-assisted tool to get an instant estimate of your home's value, up-to-date neighbourhood sales data, and tips on how to sell for more.
Included in Maintenance Fees
Garbage Pickup
Gardening
Management

1/18
$660,000
37 days
2BD
2BA
1 Parking
1,376 sqft
Maint. Fee $326
MLS#: R3165216
Angell, Hasman & Associates Realty Ltd.

1/28
$759,000
37 days
4BD
3BA
2 Parking
1,600 sqft
Maint. Fee $445
MLS#: R3164913
Macdonald Realty

1/31
$759,000
68 days
3BD
2BA
2 Parking
1,362 sqft
Maint. Fee $343
MLS#: R3155604
Century 21 Coastal Realty Ltd.
1/30
$775,000
153 days
4BD
3BA
2 Parking
1,583 sqft
Maint. Fee $428
MLS#: R3125583
Century 21 Coastal Realty Ltd.
