


Maintenance fees
$421.34
Locker
Owned
Exposure
-
Possession
-
Price per sqft
$358
Taxes
$2,108.01 (2026)
Outdoor space
-
Age of building
40 years old
See what's nearby
Description
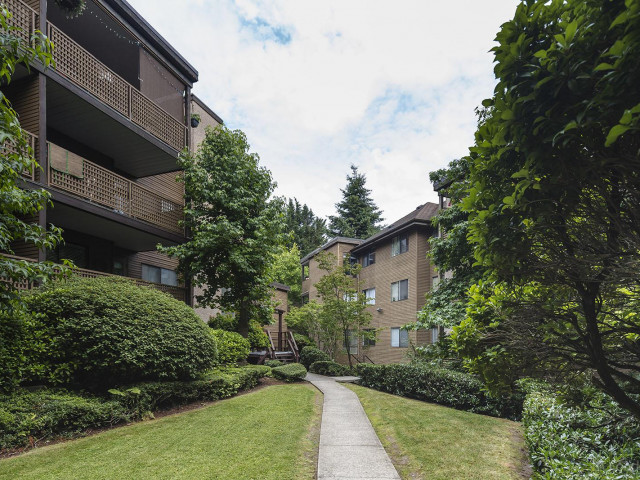
Welcome to this beautifully renovated and spacious 2-bedroom home in a well-managed complex surrounded by lush, park-like greenery. Enjoy complete privacy with peaceful green space views—you’ll rarely need to close your blinds. This bright and inviting unit features tasteful updates, underground parking, a storage locker, and low strata fees that include heat and hot water. Residents benefit from recent building upgrades, including a new roof (2023) and elevator, along with a friendly community and great neighbours. Relax by the tranquil waterfall setting while being just minutes from shopping, transit, parks, amenities, and quick freeway access. A rare combination of comfort, privacy, convenience, and value - this is one you won't want to miss!
Broker: Royal LePage Brent Roberts Realty
MLS®#: R3171916
Property details
Neighbourhood:
Parking:
2
Parking type:
Underground
Property type:
Condo Apt
Heating type:
Baseboard
Style:
Apartment/Condo
Ensuite laundry:
No
MLS Size:
978 sqft
Listed on:
Oct 2, 2026
Show all details
Rooms
| Name | Size | Features |
|---|---|---|
Living Room | 15.00 x 11.92 ft | |
Dining Room | 7.58 x 9.92 ft | |
Kitchen | 7.00 x 10.25 ft |
Show all
Instant estimate:
orto view instant estimate
$17,167
lower than listed pricei
High
$345,198
Mid
$332,713
Low
$322,931
Have a home? See what it's worth with an instant estimate
Use our AI-assisted tool to get an instant estimate of your home's value, up-to-date neighbourhood sales data, and tips on how to sell for more.
Coin Laundry
Outdoor Patio
Included in Maintenance Fees
Heat
Water
Garbage Pickup
Gardening
Hot Water
Management
Snow Removal

1/28
$350,000
38 days
2BD
1BA
1 Parking
912 sqft
Maint. Fee $389
MLS#: R3165179
RE/MAX 2000 Realty

1/32
$349,900
62 days
2BD
1BA
1 Parking
924 sqft
Maint. Fee $390
MLS#: R3157909
RE/MAX 2000 Realty

1/23
$349,900
85 days
2BD
1BA
1 Parking
975 sqft
Maint. Fee $420
MLS#: R3151034
Nu Stream Realty Inc.

1/16
$361,900
73 days
2BD
1BA
1 Parking
893 sqft
Maint. Fee $494
MLS#: R3154236
RE/MAX 2000 Realty
