


Maintenance fees
$419.95
Locker
Owned
Exposure
-
Possession
-
Price per sqft
$359
Taxes
$2,116.91 (2026)
Outdoor space
-
Age of building
41 years old
See what's nearby
Description
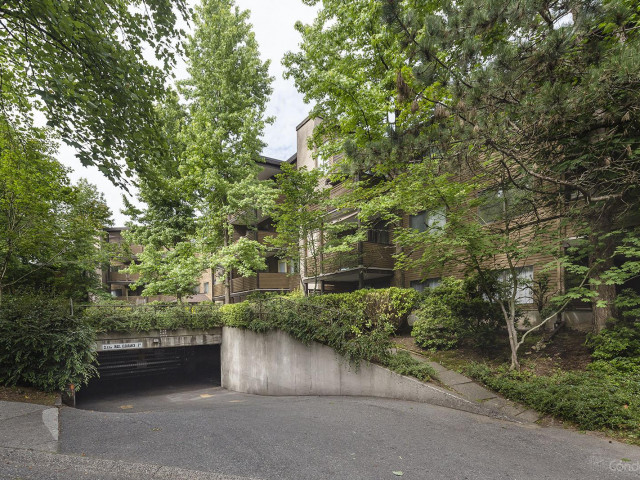
This rarely available residence in Lincoln’s Hill offers a tranquil, family-oriented setting. Spanning 975 square feet, this home features two generously sized bedrooms and a thoughtfully designed open layout. The expansive covered patio is ideal for both entertaining and relaxation, offering pleasant views. The primary bed room includes a large walk-in closet. Recent updates include a few-year-old stove and a full size refrigerator. Ideally situated, the home is just a five-minute walk from a recreation centre, library, shops, dining, and public transit, with convenient highway access. The maintenance fee includes both heat and hot water. Notably, the BC Assessment is significantly above the average in the complex. For further details or to arrange a private viewing, please contact us.
Broker: Nu Stream Realty Inc.
MLS®#: R3151034
Property details
Neighbourhood:
Parking:
Yes
Parking type:
Detached Garage
Property type:
Condo Apt
Heating type:
Baseboard,
Style:
Apartment/Condo
Ensuite laundry:
No
MLS Size:
975 sqft
Listed on:
Jul 29, 2026
Show all details
Rooms
| Name | Size | Features |
|---|---|---|
Living Room | 12.50 x 15.50 ft | |
Kitchen | 7.75 x 10.67 ft | |
Dining Room | 8.00 x 11.58 ft |
Show all
Instant estimate:
orto view instant estimate
$7,810
lower than listed pricei
High
$354,927
Mid
$342,090
Low
$332,032
Have a home? See what it's worth with an instant estimate
Use our AI-assisted tool to get an instant estimate of your home's value, up-to-date neighbourhood sales data, and tips on how to sell for more.
Coin Laundry
Outdoor Patio
Included in Maintenance Fees
Heat
Garbage Pickup
Gardening
Hot Water
Management
Snow Removal
Water

1/28
$350,000
34 days
2BD
1BA
1 Parking
912 sqft
Maint. Fee $389
MLS#: R3165179
RE/MAX 2000 Realty

1/32
$349,900
58 days
2BD
1BA
1 Parking
924 sqft
Maint. Fee $390
MLS#: R3157909
RE/MAX 2000 Realty

1/24
$349,880
16 days
2BD
1BA
2 Parking
978 sqft
Maint. Fee $421
MLS#: R3171916
Royal LePage Brent Roberts Realty

1/16
$361,900
69 days
2BD
1BA
1 Parking
893 sqft
Maint. Fee $494
MLS#: R3154236
RE/MAX 2000 Realty
