


Maintenance fees
$490.70
Locker
None
Exposure
-
Possession
-
Price per sqft
$519
Taxes
$2,852.43 (2026)
Outdoor space
Balcony, Patio
Age of building
33 years old
See what's nearby
Description
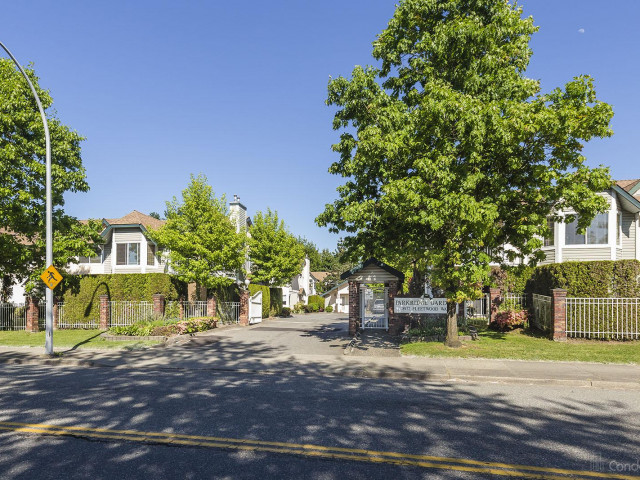
Rare ground-floor end-unit townhome in the heart of Fleetwood with easy, step-free access and seamless indoor-outdoor living. Renovated in 2018 and freshly painted, this bright 2 bed, 2 bath home offers a reconfigured kitchen unlike any other in the complex with quartz counters, stainless appliances and abundant storage. Cozy gas fireplace, LED lighting, 2018 boiler w/ hot water on demand & radiant floor heat. Spacious primary bedroom with walk-in closet and full ensuite. Step directly from your two private patios into a large, protected shared backyard - a safe space for kids to play and residents to enjoy year-round. Full exterior update in 2021. Garage, 2nd parking stall and attached storage in a quiet gated complex. Steps to the park right beside the complex. No age restriction.
Broker: eXp Realty of Canada Inc.
MLS®#: R3170483
Property details
Neighbourhood:
Parking:
2
Parking type:
Detached Garage
Property type:
Condo Townhouse
Heating type:
Hot Water,
Style:
Townhouse
Ensuite laundry:
Yes
MLS Size:
1250 sqft
Listed on:
Oct 1, 2026
Show all details
Rooms
| Name | Size | Features |
|---|---|---|
Living Room | 12.83 x 14.67 ft | |
Dining Room | 8.33 x 12.75 ft | |
Kitchen | 12.58 x 11.17 ft |
Show all
Instant estimate:
orto view instant estimate
$18,064
lower than listed pricei
High
$654,725
Mid
$630,936
Low
$611,959
Have a home? See what it's worth with an instant estimate
Use our AI-assisted tool to get an instant estimate of your home's value, up-to-date neighbourhood sales data, and tips on how to sell for more.
Included in Maintenance Fees
Garbage Pickup
Gardening
Management
Recreation Facility

1/39
$619,900
78 days
2BD
2BA
2 Parking
1,254 sqft
Maint. Fee $491
MLS#: R3158054
RE/MAX 2000 Realty

1/32
$700,000
40 days
3BD
2BA
2 Parking
1,367 sqft
Maint. Fee $420
MLS#: R3170428
Royal LePage - Wolstencroft

1/40
$630,000
106 days
2BD
2BA
2 Parking
1,196 sqft
Maint. Fee $404
MLS#: R3149991
RE/MAX 2000 Realty

1/38
$639,000
14 days
3BD
2BA
1 Parking
1,324 sqft
Maint. Fee $370
MLS#: R3178748
LPT Realty ULC
