


Maintenance fees
$500.33
Locker
None
Exposure
-
Possession
-
Price per sqft
$550
Taxes
$2,837.81 (2025)
Outdoor space
Balcony, Patio
Age of building
13 years old
See what's nearby
Description
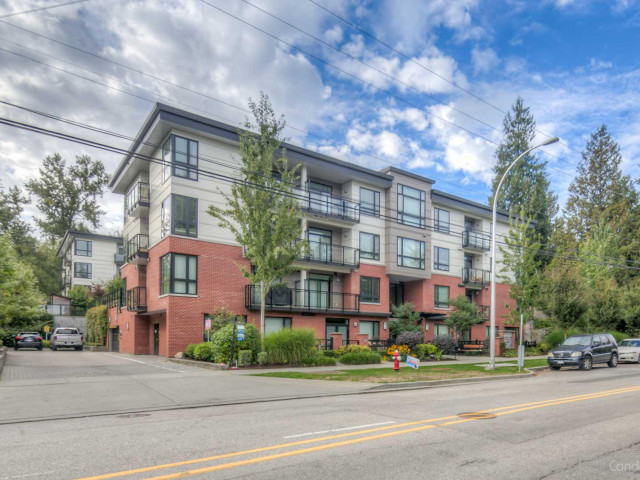
2 Beds, 2 Baths, 2 Side-By-Side Parking, 2 Balconies, 1 Extra Wide Storage Locker. Top Floor Penthouse Corner Home with a spacious and functional floorplan! This is a rare find! This open concept home spans at 1,063 SqFt. Extra Windows proving natural light. One Balcony faces greenspace, making it a private space for family hangouts and BBQ's. 9 foot ceilings throughout the home. Primary Bedroom has an ensuite and the second bedroom is tucked in on the other side along with the second bathroom. The outdoor common hallways face the courtyard and playground allowing you to watch your kids play while you can still be at home. Amenities also include a gym and party room. 11 Visitor Parking Stalls. Home does need some light cosmetic work. Book a showing and take advantage of this oppurtunity!
Broker: eXp Realty
MLS®#: R3129270
Property details
Neighbourhood:
Parking:
2
Parking type:
Detached Garage
Property type:
Condo Apt
Heating type:
Baseboard,
Style:
Apartment/Condo
Ensuite laundry:
No
MLS Size:
1063 sqft
Listed on:
May 28, 2026
Show all details
Rooms
| Name | Size | Features |
|---|---|---|
Living Room | 12.67 x 11.33 ft | |
Eating Area | 8.67 x 8.67 ft | |
Den | 8.83 x 8.67 ft |
Show all
Instant estimate:
orto view instant estimate
$1,885
lower than listed pricei
High
$604,996
Mid
$583,115
Low
$565,971
Have a home? See what it's worth with an instant estimate
Use our AI-assisted tool to get an instant estimate of your home's value, up-to-date neighbourhood sales data, and tips on how to sell for more.
Included in Maintenance Fees
Water
Garbage Pickup
Gardening
Management
Snow Removal
Recreation Facility

1/24
$605,000
60 days
3BD
2BA
2 Parking
1,030 sqft
Maint. Fee $490
MLS#: R3131216
Century 21 Coastal Realty Ltd.

1/20
$588,000
31 days
2BD
2BA
1 Parking
1,108 sqft
Maint. Fee $466
MLS#: R3141805
Four Seasons Marketing Group Ltd.

1/37
$499,999
514 days
1BD
1BA
1 Parking
959 sqft
Maint. Fee $464
MLS#: R2974069
Sutton Group-West Coast Realty (Langley)

1/20
$639,999
79 days
3BD
2BA
1 Parking
1,039 sqft
Maint. Fee $474
MLS#: R3124400
Century 21 AAA Realty Inc.
