
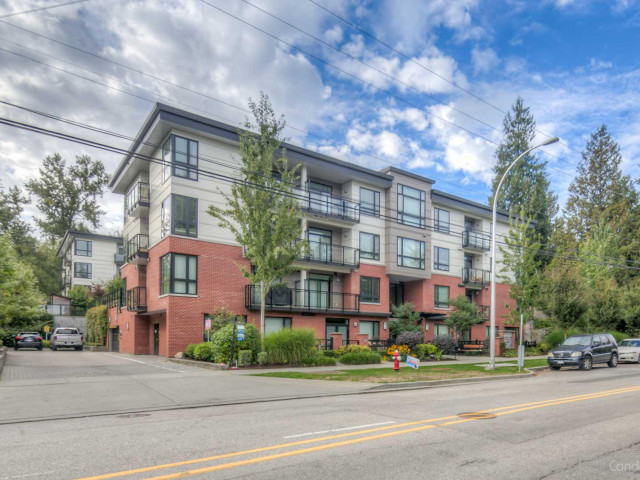
Located in the Newton neighbourhood, this Surrey condo was completed in 2013 by Porte Development Ltd.. You will find Latitude near the intersection of WB 60 Ave FS 144 St in Surrey's Surrey area. Latitude is a 4 storey condo, located at Latitude. This Surrey condo has 52 units. Your monthly condo fees cover Garbage Pickup, Gardening, Management, Snow Removal and Recreation Facility.
Included in Maintenance Fees


About 14358 60 Ave, Surrey
Groceries can be found at Van Pak Grocery which is a 1 minute drive and you'll find Pharmasave Newton only a few minutes walk away as well. Imagine Art Framing Gallery is only a short distance away from this condo. Latitude is a 6 minute walk from great parks like Goldstone Park, McLeod Park and Panorama Village Park. Schools are readily available as well with Ecole Woodward Hill Elementary School and The Little Bridge Childcare / Daycare not far away.
If you are looking for transit, don't fear, 14358 60 Ave has a public transit Bus Stop (60 Ave / 144 St Westbound) only steps away. It also has route Langley Centre / Newton Exchange close by.

Disclaimer: This representation is based in whole or in part on data generated by the Chilliwack & District Real Estate Board, Fraser Valley Real Estate Board or Greater Vancouver REALTORS® which assumes no responsibility for its accuracy. MLS®, REALTOR® and the associated logos are trademarks of The Canadian Real Estate Association.