


Maintenance fees
$442.96
Locker
None
Exposure
-
Possession
-
Price per sqft
$512
Taxes
$3,950.61 (2026)
Outdoor space
-
Age of building
8 years old
See what's nearby
Description
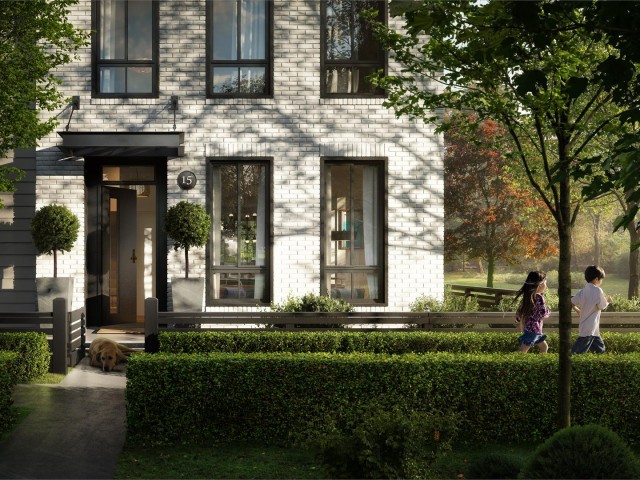
RIGHT ACROSS PRESTIGIOUS SOUTHRIDGE SCHOOL! Rarely available executive 4-bedroom townhome in the heart location of South Surrey. Built in 2018, offering over 1,750SF, soaring 10' ceilings, a rare ground-floor bedroom with full ensuite, side-by-side double garage, an unbeatable walkable lifestyle. The open-concept main floor boasts a bright and cozy breakfast nook, perfect for your morning coffee or casual family meals, brand new kitchen faucet. A highly functional layout featuring 3 spacious bedrooms upstairs. Steps to SOUTHRIDGE school, Sunnyside Elementary, within Grandview Heights Secondary catchment. Walking distance to Grandview Corners, Morgan Crossing, restaurants, parks, and everyday conveniences. Vacant, move-in ready, quick possession available, priced to sell! OH:July 26 @2-4pm.
Broker: Nu Stream Realty Inc.
MLS®#: R3145873
Open House Times
Sunday, Aug 23rd
3:00pm - 5:00pm
Property details
Neighbourhood:
Parking:
2
Parking type:
Detached Garage
Property type:
Townhouse
Heating type:
Baseboard,
Style:
Townhouse
Ensuite laundry:
Yes
MLS Size:
1755 sqft
Listed on:
Jul 13, 2026
Show all details
Rooms
| Name | Size | Features |
|---|---|---|
Foyer | 6.50 x 6.58 ft | |
Living Room | 12.00 x 13.08 ft | |
Dining Room | 9.00 x 13.08 ft |
Show all
Instant estimate:
orto view instant estimate
$11,781
higher than listed pricei
High
$944,085
Mid
$909,781
Low
$882,418
Have a home? See what it's worth with an instant estimate
Use our AI-assisted tool to get an instant estimate of your home's value, up-to-date neighbourhood sales data, and tips on how to sell for more.
Included in Maintenance Fees
Water

1/19
$869,000
61 days
3BD
3BA
2 Parking
1,662 sqft
Maint. Fee $381
MLS#: R3138642
Homeland Realty

1/40
$958,000
73 days
4BD
4BA
4 Parking
1,849 sqft
Maint. Fee $466
MLS#: R3134626
Interlink Realty

1/40
$950,000
95 days
4BD
4BA
2 Parking
1,823 sqft
Maint. Fee $455
MLS#: R3124111
Macdonald Realty (Surrey/152)

1/40
$879,000
8 days
4BD
3BA
2 Parking
1,697 sqft
Maint. Fee $464
MLS#: R3155330
Homelife Benchmark Realty Corp.
