15828-15938 27 Ave, Surrey

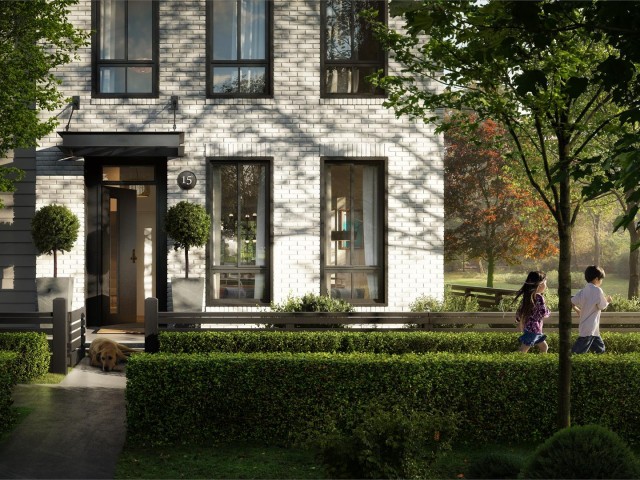
Pre-construction

Kitchner by Mosaic

Builder: Mosaic Homes
4 
For Sale
2 
For Rent
Anders Fung
Anders Fung
Sales Representative
Kitchner by Mosaic hero image
+1
Sqft range -
Avg $563 per square foot
Built in 2017
3 floors/ 101 units
Townhouse

Kitchner by Mosaic was developed in 2017. This Surrey townhouse sits in Surrey's South Surrey neighbourhood. Kitchner by Mosaic is a 3 storey home, located at 15828 27 Avenue. This Surrey townhouse has 101 units.

See what’s nearby
View grocery, restaurants, bars & more!
Get Directions
Developer
Management
-
Corp
EPS-4119
Date Registered
Oct 13, 2017
40 - 15828 27 Avenue
1/14
$719,999
132 days
40 - 15828 27 Avenue
2BD
2BA
2 Parking
1,239 sqft
Maint. Fee $322
MLS#: R3142929
Royal Pacific Realty Corp.
132 days
5 - 15938 27 Avenue
1/31
$725,000
59 days
5 - 15938 27 Avenue
3BD
2BA
2 Parking
1,316 sqft
Maint. Fee $318
MLS#: R3166340
Hugh & McKinnon Realty Ltd.
59 days
8 - 15828 27 Avenue
1/15
$728,000
44 days
8 - 15828 27 Avenue
3BD
2BA
2 Parking
1,345 sqft
Maint. Fee $328
MLS#: R3172043
Sutton Group-West Coast Realty
44 days
11 - 15938 27 Avenue
1/36
$738,000
160 days
11 - 15938 27 Avenue
3BD
2BA
2 Parking
1,295 sqft
Maint. Fee $317
MLS#: R3133558
LeHomes Realty Premier
160 days
15828 27 Ave
1/12
$2,500
30 days
15828 27 Ave
2BD
2BA
1 Parking
1,056 sqft
MLS#: R3176020
RE/MAX Heights Realty
30 days
00 - 15938 27 Avenue
1/23
$2,600
9 days
00 - 15938 27 Avenue
3BD
2BA
2 Parking
1,300 sqft
MLS#: R3181902
Interlink Realty
9 days

About 15828 27 Ave, Surrey

There are a lot of great restaurants around Kitchner by Mosaic. If you can't start your day without caffeine fear not, your nearby choices include Starbucks. Groceries can be found at Thrifty Foods which is a 3-minute walk and you'll find Morgan Crossing Sports Medicine Clinic not far as well. If you're an outdoor lover, home residents of Kitchner by Mosaic are not far from Oliver Park and Park.

If you are reliant on transit, don't fear, there is a Bus Stop (160 St / 28 Ave Southbound) only a 3 minute walk.

mls reciprocity

Disclaimer: This representation is based in whole or in part on data generated by the Chilliwack & District Real Estate Board, Fraser Valley Real Estate Board or Greater Vancouver REALTORS® which assumes no responsibility for its accuracy. MLS®, REALTOR® and the associated logos are trademarks of The Canadian Real Estate Association.