


Maintenance fees
$440.01
Locker
None
Exposure
-
Possession
-
Price per sqft
$542
Taxes
$3,200 (2025)
Outdoor space
Balcony, Patio
Age of building
17 years old
See what's nearby
Description
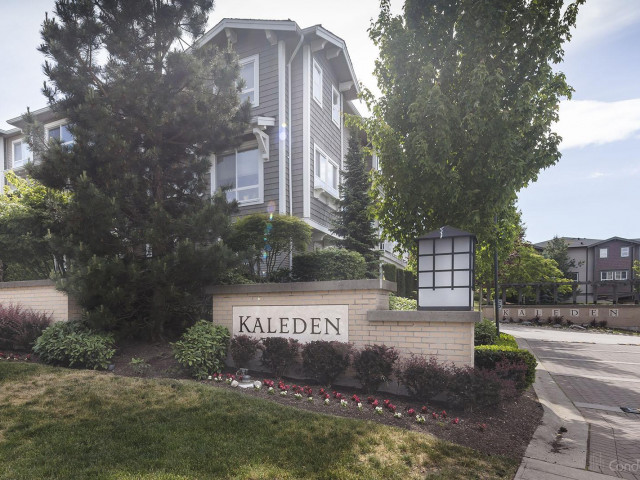
Desirable END-UNIT townhouse beside the PARK at Kaleden in prestigious Morgan Heights! Bright and spacious, open-concept layout with high ceilings and extra corner windows. Built by Polygon, this 3-bedroom, 2 bath home features a kitchen with the feel and functionality of a single-family home with a huge island and access to the private fenced backyard with park view. Mountain views from primary bdrm. Large double tandem garage plus visitor parking in front. Amazing clubhouse: pool, hot tub, gym, theatre & lounge. Walk to Southridge Private School (K-12) and Sunnyside Elementary. Grandview Secondary catchment, Semiahmoo IB. Minutes to shops at Morgan Crossing, restaurants, parks, Grandview Aquatic Center and Hwy 99. Morgan Creek Golf Course a 2-minute drive. A wonderful place to call home!
Broker: Macdonald Realty (Surrey/152)
MLS®#: R3141963
Property details
Neighbourhood:
Parking:
2
Parking type:
Detached Garage
Property type:
Townhouse
Heating type:
Baseboard,
Style:
Townhouse
Ensuite laundry:
No
MLS Size:
1453 sqft
Listed on:
Jul 2, 2026
Show all details
Rooms
| Name | Size | Features |
|---|---|---|
Living Room | 12.08 x 16.08 ft | |
Dining Room | 15.17 x 10.92 ft | |
Kitchen | 10.83 x 14.25 ft |
Show all
Instant estimate:
orto view instant estimate
$12,788
lower than listed pricei
High
$804,442
Mid
$775,212
Low
$751,896
Have a home? See what it's worth with an instant estimate
Use our AI-assisted tool to get an instant estimate of your home's value, up-to-date neighbourhood sales data, and tips on how to sell for more.
Included in Maintenance Fees
Water
Garbage Pickup
Gardening
Management
Recreation Facility

1/38
$789,777
50 days
4BD
2BA
2 Parking
1,376 sqft
Maint. Fee $399
MLS#: R3130758
Sutton Group - Supreme Realty Corporation

1/14
$719,999
16 days
2BD
2BA
2 Parking
1,239 sqft
Maint. Fee $322
MLS#: R3142929
Royal Pacific Realty Corp.

1/15
$768,000
41 days
3BD
2BA
2 Parking
1,345 sqft
Maint. Fee $328
MLS#: R3134992
Sutton Group-West Coast Realty

1/31
$748,000
15 days
3BD
3BA
2 Parking
1,243 sqft
Maint. Fee $309
MLS#: R3143581
Royal Regal Realty Ltd.
