


Maintenance fees
$398.88
Locker
None
Exposure
-
Possession
-
Price per sqft
$559
Taxes
$3,152.73 (2025)
Outdoor space
Balcony, Patio
Age of building
18 years old
See what's nearby
Description
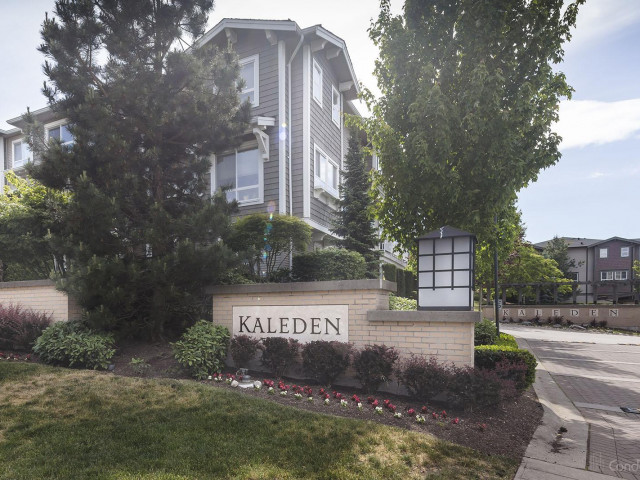
Welcome to KALEDEN, Polygon built family friendly Townhome in Morgan Crossing/Grandview area. 4 bed, 2 bath, minutes from Sunnyside elementary & top private Southridge school, grocery stores, coffee shops, shopping, hwy access. Three levels with high-end hardwood, this well cared for home awaits a new family. New blinds, screens, paint, hot water tank, stove, washer/dryer, south facing fenced back garden area. 9 ft ceilings and SS appliances, paneled fridge & granite countertops. Tandem garage w/extra bedroom and plenty of visitor parking available. Pet welcome (total 2). Fabulous amenities: Outdoor pool, Hot tub, Fitness room, Lounge, Pool table, Bar & Kitchen area, Theatre room, Library, BBQ & Patio area. Great starter home for a young family or downsizers. Book your showing today!
Broker: Sutton Group - Supreme Realty Corporation
MLS®#: R3130758
Property details
Neighbourhood:
Parking:
2
Parking type:
Detached Garage
Property type:
Townhouse
Heating type:
Baseboard,
Style:
Townhouse
Ensuite laundry:
No
MLS Size:
1376 sqft
Listed on:
Jun 2, 2026
Show all details
Rooms
| Name | Size | Features |
|---|---|---|
Living Room | 14.33 x 15.00 ft | |
Dining Room | 14.33 x 15.00 ft | |
Kitchen | 13.33 x 14.33 ft |
Show all
Instant estimate:
orto view instant estimate
$36,014
lower than listed pricei
High
$760,623
Mid
$732,986
Low
$710,940
Have a home? See what it's worth with an instant estimate
Use our AI-assisted tool to get an instant estimate of your home's value, up-to-date neighbourhood sales data, and tips on how to sell for more.
Included in Maintenance Fees
Water
Garbage Pickup
Gardening
Management
Recreation Facility


1/13
$688,000
15 days
2BD
3BA
2 Parking
1,197 sqft
Maint. Fee $311
MLS#: R3173423
Royal Pacific Riverside Realty Ltd.

1/15
$728,000
19 days
3BD
2BA
2 Parking
1,345 sqft
Maint. Fee $328
MLS#: R3172043
Sutton Group-West Coast Realty

1/14
$719,999
108 days
2BD
2BA
2 Parking
1,239 sqft
Maint. Fee $322
MLS#: R3142929
Royal Pacific Realty Corp.
