


Maintenance fees
$414.52
Locker
None
Exposure
-
Possession
-
Price per sqft
$448
Taxes
$3,811.42 (2026)
Outdoor space
Balcony, Patio
Age of building
20 years old
See what's nearby
Description
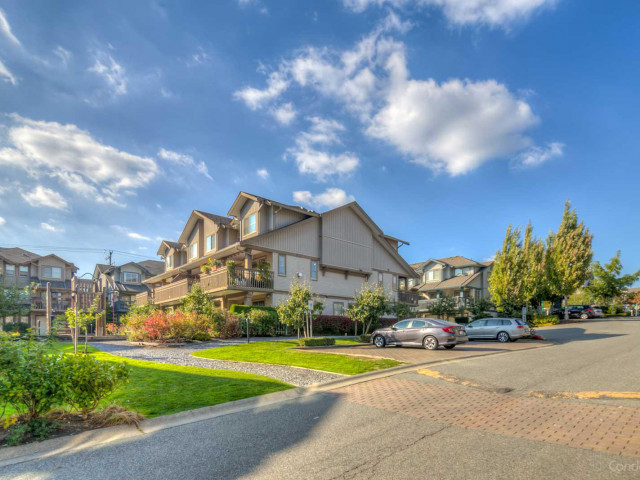
Over $75K invested in thoughtful upgrades throughout this modern 3-bedroom, 3-bathroom East Clayton corner unit!! Extensively renovated in 2022, the bright main floor features an open layout with new flooring, doors, blinds, lighting and hardware, plus a redesigned kitchen with quartz countertops and new appliances. Upstairs, updated bathrooms complement the spacious primary suite with custom California Closets and a stylish barn door to the ensuite. The lower level offers a versatile office or rec room and spacious laundry room with custom millwork. Complete with a side-by-side 2-car garage with EV charging, large 228sf south-facing balcony and a fenced front yard. Minutes from parks, schools, dining, shopping and Willowbrook Mall.
Broker: Nationwide Realty Corp.
MLS®#: R3155532
Property details
Neighbourhood:
Parking:
2
Parking type:
Detached Garage
Property type:
Townhouse
Heating type:
Baseboard,
Style:
Townhouse
Ensuite laundry:
Yes
MLS Size:
1898 sqft
Listed on:
Aug 18, 2026
Show all details
Rooms
| Name | Size | Features |
|---|---|---|
Foyer | 3.92 x 14.58 ft | |
Living Room | 14.75 x 14.00 ft | |
Dining Room | 7.33 x 13.58 ft |
Show all
Instant estimate:
orto view instant estimate
$8,967
lower than listed pricei
High
$872,640
Mid
$840,933
Low
$815,640
Have a home? See what it's worth with an instant estimate
Use our AI-assisted tool to get an instant estimate of your home's value, up-to-date neighbourhood sales data, and tips on how to sell for more.
Included in Maintenance Fees
Water
Garbage Pickup
Gardening
Management

1/30
$798,000
5 days
3BD
3BA
2 Parking
1,839 sqft
Maint. Fee $470
MLS#: R3168570
RE/MAX Treeland Realty

1/38
$788,000
46 days
3BD
3BA
3 Parking
1,871 sqft
Maint. Fee $465
MLS#: R3155045
RE/MAX 2000 Realty

1/40
$776,000
66 days
3BD
3BA
2 Parking
1,700 sqft
Maint. Fee $441
MLS#: R3149496
RE/MAX Treeland Realty

1/38
$854,900
145 days
3BD
3BA
2 Parking
1,792 sqft
Maint. Fee $444
MLS#: R3119546
Macdonald Realty
