307 - 13475 96th Avenue, Surrey

307 - 13475 96th Avenue
+29
3
 bed
2
 bath
1
 parking
1113
 sqft
Condo Apt
* This unit size is calculated from condos.ca data
$449,900
For Sale
20 days
 on site
$449,900
* This unit size is calculated from condos.ca data
Click to open the pre-gallery to get the direction
Maintenance fees
$446.37
Locker
Owned
Exposure
-
Possession
-
Price per sqft
$404
Taxes
$2,415.17 (2026)
Outdoor space
Balcony, Patio
Age of building
31 years old
See what's nearby
Description
SPACE, CONVENIENCE & POTENTIAL AT IVY CREEK! This spacious corner home offers 3 bedrooms, 2 full bathrooms, in-suite laundry and room to make it your own. Bring your decorating ideas and refresh the finishes to suit your style. Pets allowed, one underground parking stall (with option to rent additional at $40/month) and a storage locker! Ideally located close to Surrey Memorial Hospital, with bus stops, cafés and everyday essentials nearby. Enjoy easy access to King George SkyTrain, Holland Park, Central City shopping, SFU Surrey and City Centre Library. A generous layout and a convenient Surrey location make this a great opportunity for buyers seeking space and value!
Broker: RE/MAX Sabre Realty Group
MLS®#: R3173228
Property details
Neighbourhood:
Parking:
Yes
Parking type:
Underground
Property type:
Condo Apt
Heating type:
Baseboard,
Style:
Apartment/Condo
Ensuite laundry:
No
MLS Size:
1113 sqft
Listed on:
Oct 7, 2026
Show all details
Rooms
NameSizeFeatures
Foyer
6.50 x 7.00 ft
Living Room
18.83 x 12.50 ft
Dining Room
7.33 x 9.08 ft
Show all
Instant estimate:
orto view instant estimate
$9,298
lower than listed price
i
High
$457,136
Mid
$440,602
Low
$427,648
Have a home? See what it's worth with an instant estimate

Use our AI-assisted tool to get an instant estimate of your home's value, up-to-date neighbourhood sales data, and tips on how to sell for more.

Included in Maintenance Fees

Water
Heat
Gardening
Hot Water
Management
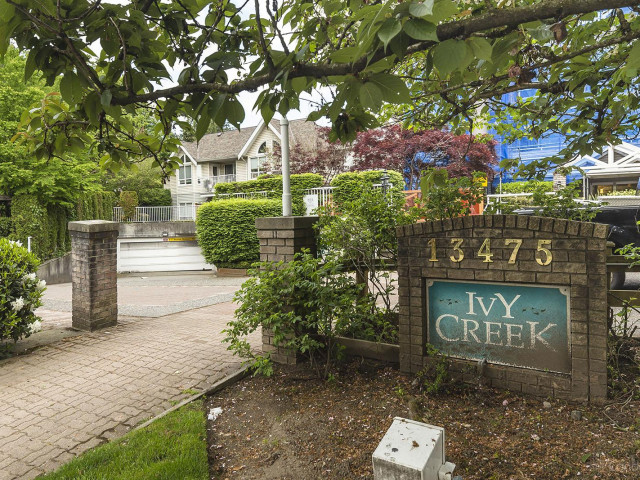
Ivy Creek

Ivy Creek

13475 96 Ave

For sale 1
|
For rent 0
214 - 9672 134 Street
1/12
$485,000
84 days
214 - 9672 134 Street
2BD
1BA
1 Parking
1,074 sqft
Maint. Fee $405
MLS#: R3151524
Royal LePage Global Force Realty
84 days
205 - 9644 134 Street
1/29
$435,000
64 days
205 - 9644 134 Street
2BD
1BA
1 Parking
1,029 sqft
Maint. Fee $461
MLS#: R3158053
Century 21 Coastal Realty Ltd.
64 days
505 - 9644 134 Street
1/28
$474,900
68 days
505 - 9644 134 Street
2BD
1BA
1 Parking
1,003 sqft
Maint. Fee $461
MLS#: R3156836
Royal LePage - Wolstencroft
68 days
309 - 13939 Laurel Drive
1/26
$489,900
12 days
309 - 13939 Laurel Drive
2BD
2BA
2 Parking
1,023 sqft
Maint. Fee $440
MLS#: R3174816
Macdonald Realty (Surrey/152)

12 days

About 307 - 13475 96th Avenue

307 - 13475 96th Avenue is a Surrey condo for sale. 307 - 13475 96th Avenue has an asking price of $449900, and has been on the market since October 2026. This condo has 3 beds, 2 bathrooms and is 1113 sqft. Situated in Surrey's Whalley/City Centre neighbourhood, Guildford/Fleetwood, Annieville, Downtown and Scottsdale are nearby neighbourhoods.

Some good places to grab a bite are Browns Socialhouse, Mucho Burrito or Dairy Queen Grill & Chill. Venture a little further for a meal at one of Whalley/City Centre neighbourhood's restaurants. If you love coffee, you're not too far from Tim Hortons located at 9595 King George Blvd. Groceries can be found at Mix the Bakery which is only a 5 minute walk and you'll find Surrey Family Chiropractic only a 3 minute walk as well. For nearby green space, Queen Elizabeth Meadows Park and A.H.P Matthew Park could be good to get out of your condo and catch some fresh air or to take your dog for a walk. As for close-by schools, Queen Elizabeth Meadows Community Garden is only a 4 minute walk from 13475 96 Ave.

If you are reliant on transit, don't fear, 13475 96 Ave has a public transit Bus Stop (96 Ave / 134 St Eastbound) nearby. It also has route Surrey Central Station / Sunbury, and route Surrey Central Station / Scottsdale close by.

mls reciprocity

Disclaimer: This representation is based in whole or in part on data generated by the Chilliwack & District Real Estate Board, Fraser Valley Real Estate Board or Greater Vancouver REALTORS® which assumes no responsibility for its accuracy. MLS®, REALTOR® and the associated logos are trademarks of The Canadian Real Estate Association.