


Maintenance fees
$461.03
Locker
Owned
Exposure
-
Possession
-
Price per sqft
$423
Taxes
$2,169 (2026)
Outdoor space
Balcony, Patio
Age of building
39 years old
See what's nearby
Description
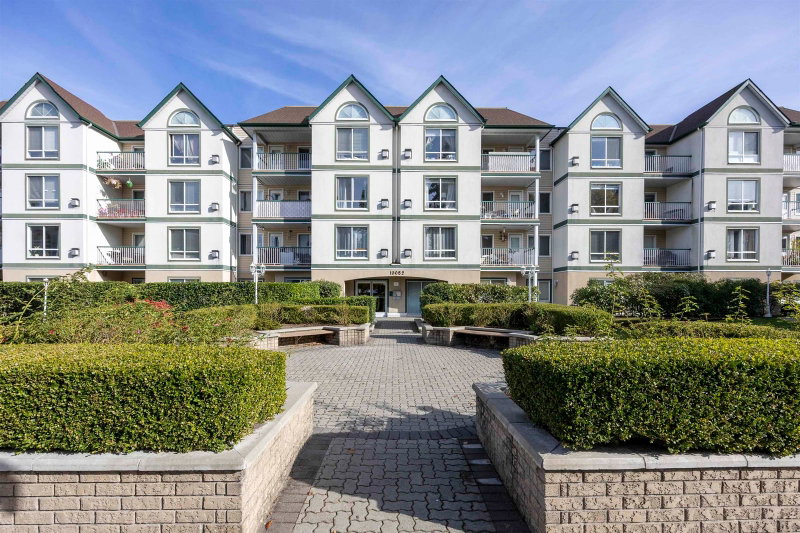
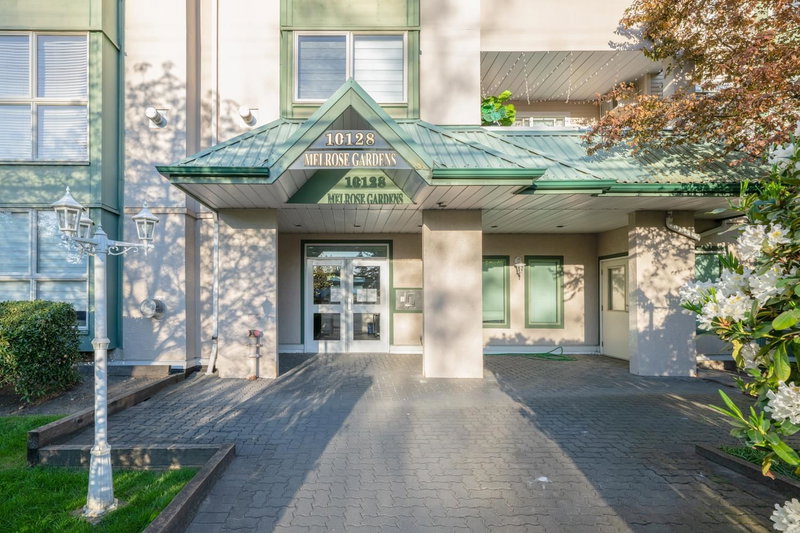
This spacious and well maintained 2 bedrooms, 1-bathroom,First floor unit offers approximately 1,012 sq ft of comfortable living area. Both bedrooms offer ample space, with the primary bedroom featuring a large walk-through closet. Strata fee includes cable, Water, internet and natural gas. Enjoy the cozy gas fireplace in the winter and relax on your private ground level patio in the summer, Convenient access to the condo is available from the back at ground level. Secure underground Parking stall #1 and Locker # 105 are included with the unit. Centrally located and close to schools, transit, sky train,Central City Mall, restaurants, Simon Fraser University, City Hall & Surrey Recreation Centre. All measurements are approximate.The washer and dryer hookups available.
Broker: Century 21 Coastal Realty Ltd.
MLS®#: R3158053
Property details
Neighbourhood:
Parking:
Yes
Parking type:
Underground
Property type:
Condo Apt
Heating type:
Electric,
Style:
Apartment/Condo
Ensuite laundry:
No
MLS Size:
1029 sqft
Listed on:
Aug 24, 2026
Show all details
Rooms
| Name | Size | Features |
|---|---|---|
Living Room | 13.08 x 20.00 ft | |
Dining Room | 8.00 x 8.42 ft | |
Kitchen | 7.58 x 9.25 ft |
Show all
Instant estimate:
orto view instant estimate
$24,808
lower than listed pricei
High
$425,585
Mid
$410,192
Low
$398,132
Have a home? See what it's worth with an instant estimate
Use our AI-assisted tool to get an instant estimate of your home's value, up-to-date neighbourhood sales data, and tips on how to sell for more.
Elevator
Included in Maintenance Fees
Cable TV
Water
Heat
Garbage Pickup
Gardening
Hot Water
Management
Recreation Facility


1/28
$474,900
65 days
2BD
1BA
1 Parking
1,003 sqft
Maint. Fee $461
MLS#: R3156836
Royal LePage - Wolstencroft

1/32
$449,900
17 days
3BD
2BA
1 Parking
1,113 sqft
Maint. Fee $446
MLS#: R3173228
RE/MAX Sabre Realty Group
1/25
$459,000
24 days
2BD
2BA
2 Parking
962 sqft
Maint. Fee $498
MLS#: R3169951
Nu Stream Realty Inc.
1/22
$441,900
11 days
2BD
1BA
1 Parking
905 sqft
Maint. Fee $416
MLS#: R3174627
Laboutique Realty
