


Maintenance fees
$582.54
Locker
None
Exposure
-
Possession
-
Price per sqft
$652
Taxes
$4,880.76 (2026)
Outdoor space
Balcony, Patio
Age of building
26 years old
See what's nearby
Description
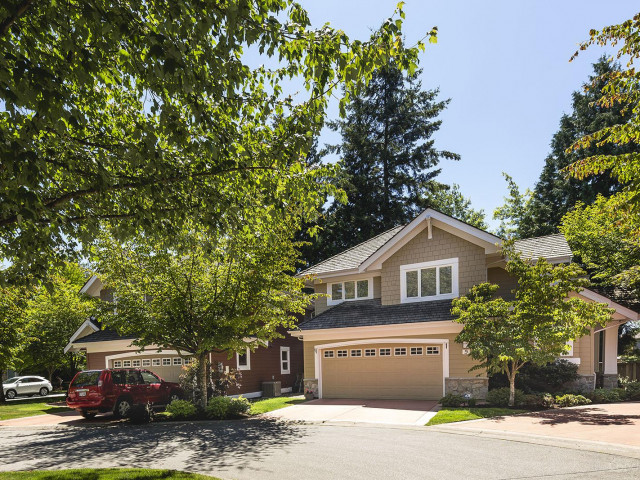
RARE DETACHED LIVING IN HIGHGROVE — Privacy, comfort & convenience come together in this beautifully positioned South Surrey townhome. Tucked into a desirable corner setting, this bright 2-bedroom, 2.5-bath home offers 1,592 sq ft of thoughtfully designed living space, vaulted ceilings, abundant windows & a welcoming fireplace. The updated kitchen features warm cherry cabinetry, Corian counters, pantry & pull-outs, while the spacious primary suite offers a private ensuite & walk-in closet. Enjoy A/C, a newer roof (2025), double garage, crawl-space storage & a peaceful patio. Set in a beautifully landscaped, cul-de-sac community close to shopping, recreation & transit. A rare opportunity—book your private showing today!
Broker: eXp Realty of Canada, Inc.
MLS®#: R3155790
Open House Times
Saturday, Sep 5th
12:00pm - 2:00pm
Property details
Neighbourhood:
Parking:
4
Parking type:
Detached Garage
Property type:
Townhouse
Heating type:
Forced Air
Style:
Townhouse
Ensuite laundry:
No
MLS Size:
1670 sqft
Listed on:
Aug 14, 2026
Show all details
Rooms
| Name | Size | Features |
|---|---|---|
Living Room | 15.00 x 21.33 ft | |
Dining Room | 11.08 x 12.08 ft | |
Kitchen | 10.00 x 12.25 ft |
Show all
Instant estimate:
orto view instant estimate
$40,607
lower than listed pricei
High
$1,087,923
Mid
$1,048,393
Low
$1,016,861
Have a home? See what it's worth with an instant estimate
Use our AI-assisted tool to get an instant estimate of your home's value, up-to-date neighbourhood sales data, and tips on how to sell for more.
Included in Maintenance Fees
Gardening
Management
Recreation Facility

1/34
$1,000,000
48 days
2BD
3BA
4 Parking
1,648 sqft
Maint. Fee $534
MLS#: R3147484
Sutton Group-West Coast Realty (Surrey/24)

1/40
$1,095,000
72 days
2BD
2BA
2 Parking
1,562 sqft
Maint. Fee $484
MLS#: R3138466
Macdonald Realty (Surrey/152)

1/36
$984,900
17 days
4BD
4BA
2 Parking
1,782 sqft
Maint. Fee $315
MLS#: R3154798
Team 3000 Realty Ltd.

1/37
$999,000
51 days
3BD
4BA
2 Parking
1,776 sqft
Maint. Fee $319
MLS#: R3146315
Royal Pacific Realty Corp.
