


Maintenance fees
$314.95
Locker
None
Exposure
-
Possession
-
Price per sqft
$553
Taxes
$4,095.91 (2026)
Outdoor space
Balcony, Patio
Age of building
4 years old
See what's nearby
Description
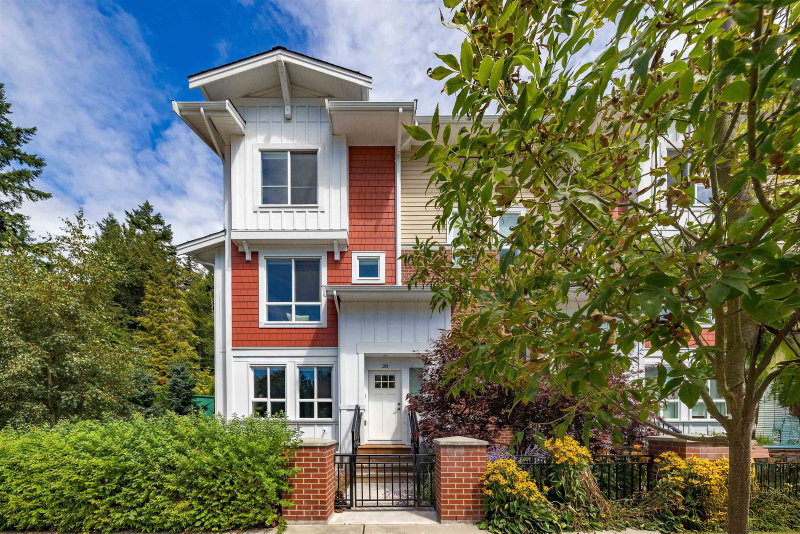
Welcome to 2022-built 3-level townhome in South Grandview, offering 1,782 sq ft with 4 bedrooms and 3.5 baths. Main floor features an open-concept living, dining and kitchen area with 9-ft ceilings, modern island kitchen and powder room. Lower level includes a bedroom with full bath, ideal for guests or home office. Upstairs offers 3 bedrooms, including a spacious primary suite with walk-in closet and ensuite with double sinks. Upgrades include fresh paint, upgraded closets, millwork, additional storage, central A/C and forced-air heating. Enjoy a patio with gas BBQ outlet and double garage. Amenities include 50,000+ sq ft of landscaped space, clubhouse, gym, basketball court and BBQ area. Close to Grandview Corners, Morgan Crossing, schools, shopping and dining.
Broker: Team 3000 Realty Ltd.
MLS®#: R3154798
Property details
Neighbourhood:
Parking:
2
Parking type:
Detached Garage
Property type:
Townhouse
Heating type:
Forced Air
Style:
Townhouse
Ensuite laundry:
Yes
MLS Size:
1782 sqft
Listed on:
Aug 17, 2026
Show all details
Rooms
| Name | Size | Features |
|---|---|---|
Living Room | 12.50 x 12.42 ft | |
Dining Room | 5.50 x 12.42 ft | |
Family Room | 6.33 x 13.00 ft |
Show all
Instant estimate:
orto view instant estimate
$47,446
lower than listed pricei
High
$972,801
Mid
$937,454
Low
$909,258
Have a home? See what it's worth with an instant estimate
Use our AI-assisted tool to get an instant estimate of your home's value, up-to-date neighbourhood sales data, and tips on how to sell for more.
1/24
$875,000
16 days
4BD
3BA
2 Parking
1,612 sqft
Maint. Fee $278
MLS#: R3171200
Oakwyn Realty Ltd.

1/40
$865,000
44 days
4BD
4BA
2 Parking
1,790 sqft
Maint. Fee $290
MLS#: R3161135
Nu Stream Realty Inc.

1/37
$999,000
95 days
3BD
4BA
2 Parking
1,776 sqft
Maint. Fee $319
MLS#: R3146315
Royal Pacific Realty Corp.

1/38
$1,058,900
401 days
4BD
4BA
2 Parking
1,936 sqft
Maint. Fee $292
MLS#: R3046595
Nu Stream Realty Inc.
