


Maintenance fees
$485.93
Locker
None
Exposure
-
Possession
-
Price per sqft
$377
Taxes
$4,184.89 (2025)
Outdoor space
Balcony, Patio
Age of building
33 years old
See what's nearby
Description
RECENT UPDATES: Laminate flooring & paint (2026), garburator (2025), fridge, washer, dryer & stove (2022), hot water tank (2021). Level 2 EV charger included. BUILDING: Roof (2015), fencing (2018). Beautifully updated corner unit offers a functional floor plan with a fully finished basement and has been extensively renovated with brand-new laminate flooring and fresh paint throughout, making it truly move-in ready. Featuring 4 spacious bedrooms and 3 bathrooms, it's ideal for growing families. Extra windows throughout provide an abundance of natural light, enhanced by desirable south-facing exposure. Walking distance to Walnut Road Elementary and Fleetwood Park Secondary, close to the Surrey Sports & Leisure Complex, Walnut Park, and the future SkyTrain station.
Broker: Sutton Premier Realty
MLS®#: R3177259
Open House Times
Saturday, Oct 24th
1:00pm - 3:00pm
Property details
Neighbourhood:
Parking:
2
Parking type:
Detached Garage
Property type:
Condo Townhouse
Heating type:
Forced Air
Style:
Townhouse
Ensuite laundry:
No
MLS Size:
2121 sqft
Listed on:
Oct 21, 2026
Show all details
Rooms
| Name | Size | Features |
|---|---|---|
Living Room | 12.42 x 13.00 ft | |
Kitchen | 7.25 x 10.00 ft | |
Dining Room | 11.00 x 10.00 ft |
Show all
Instant estimate:
orto view instant estimate
$11,755
lower than listed pricei
High
$816,929
Mid
$787,245
Low
$763,567
Have a home? See what it's worth with an instant estimate
Use our AI-assisted tool to get an instant estimate of your home's value, up-to-date neighbourhood sales data, and tips on how to sell for more.
Included in Maintenance Fees
Gardening
Management
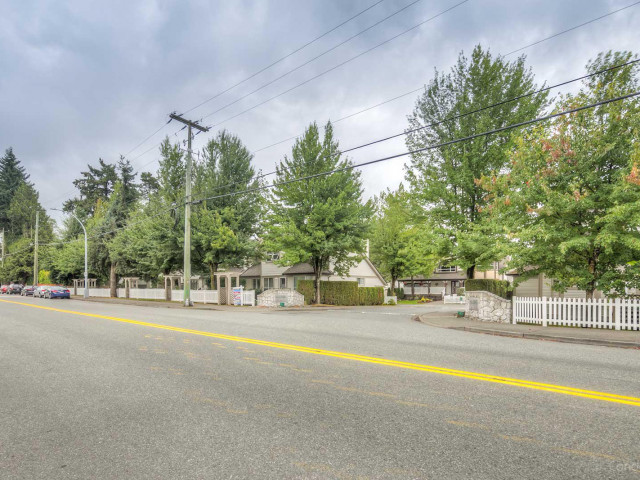

1/40
$838,000
6 days
3+1BD
2BA
2 Parking
2,161 sqft
Maint. Fee $487
MLS#: R3175890
Macdonald Realty (Surrey/152)

1/40
$859,900
71 days
4BD
3BA
2 Parking
2,230 sqft
Maint. Fee $494
MLS#: R3154895
Team 3000 Realty Ltd.

1/28
$749,000
50 days
3BD
3BA
2 Parking
2,073 sqft
Maint. Fee $533
MLS#: R3160219
RE/MAX Treeland Realty

1/38
$839,000
43 days
3BD
3BA
2 Parking
1,895 sqft
Maint. Fee $496
MLS#: R3159856
Oakwyn Realty Ltd.
