


Maintenance fees
$489.28
Locker
None
Exposure
-
Possession
-
Price per sqft
$377
Taxes
$4,356.38 (2026)
Outdoor space
Balcony, Patio
Age of building
32 years old
See what's nearby
Description
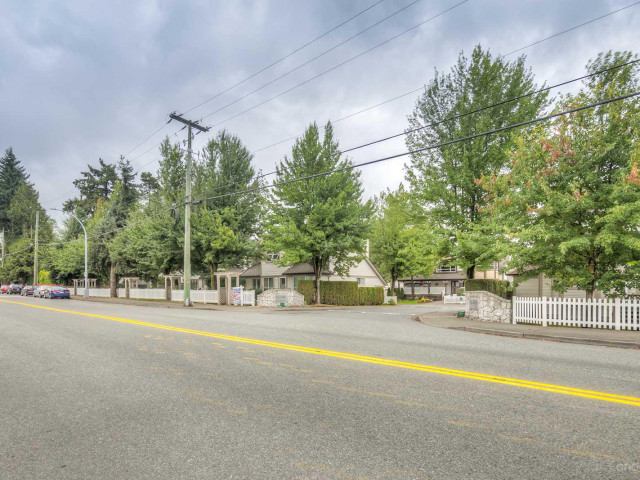
Welcome to Hazelwood Lane! Unit 12 is a rare, 4-bed, 3 -bath end-unit townhouse offers the perfect, secure haven for your growing family. Enjoy a warm family- friendly layout featuring vaulted entry ceilings, a cozy 2 -way fireplace, and a bright south-facing yard with no neighbours behind. The partly finished walkout basement boasts a private 4th bedroom with excellent soundproofing and a new full bath, ideal for teens, guests, or a quiet home office. Nestled in a peaceful, family-oriented complex right across from the clubhouse. Walk to top-tier schools, transit, and the rec centre. A perfect blend of community, comfort, and value. Call today to book your private tour. *Open House Sat July 25 1-3pm & Sun July 26, 12-2pm*
Broker: Keller Williams Bold Realty
MLS®#: R3149437
Property details
Neighbourhood:
Parking:
2
Parking type:
Underground
Property type:
Townhouse
Heating type:
Forced Air
Style:
Townhouse
Ensuite laundry:
No
MLS Size:
2121 sqft
Listed on:
Jul 23, 2026
Show all details
Rooms
| Name | Size | Features |
|---|---|---|
Kitchen | 12.42 x 13.00 ft | |
Family Room | 12.17 x 14.75 ft | |
Living Room | 12.42 x 13.00 ft |
Show all
Instant estimate:
orto view instant estimate
$8,766
higher than listed pricei
High
$839,157
Mid
$808,666
Low
$784,344
Have a home? See what it's worth with an instant estimate
Use our AI-assisted tool to get an instant estimate of your home's value, up-to-date neighbourhood sales data, and tips on how to sell for more.
Included in Maintenance Fees
Gardening
Management

1/39
$835,000
43 days
4BD
3BA
2 Parking
2,121 sqft
Maint. Fee $486
MLS#: R3140801
Sutton Premier Realty

1/22
$749,900
5 days
3BD
3BA
2 Parking
1,817 sqft
Maint. Fee $435
MLS#: R3153565
Sutton Group-West Coast Realty (Surrey/24)

1/27
Just listed
$820,000
4 hours
4BD
3BA
2 Parking
1,844 sqft
Maint. Fee $502
MLS#: R3155195
Oakwyn Realty Ltd.

1/40
Just listed
$845,000
3 hours
3BD
3BA
2 Parking
1,966 sqft
Maint. Fee $401
MLS#: R3155244
Royal LePage Sterling Realty
