


Maintenance fees
$434.64
Locker
None
Exposure
-
Possession
-
Price per sqft
$411
Taxes
$3,391.95 (2026)
Outdoor space
Balcony, Patio
Age of building
32 years old
See what's nearby
Description
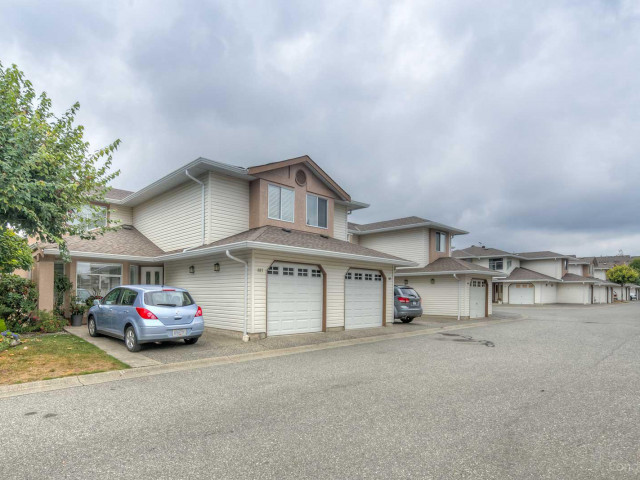
FLEETWOOD MEADOWS - Room for the whole family in sought-after Fleetwood Meadows! This spacious 3-bed + den, 3-bath townhome lives large at 1,817 sq ft - an open, generous layout you won't find in newer builds. The bright main floor flows from an oversized living room to a functional kitchen, separate den and foyer, while upstairs the huge primary with walk-in closet is joined by two big bedrooms - perfect for a growing family. Enjoy a cozy natural-gas fireplace and a private patio and yard for summer BBQs, plus two parkings - one in garage and one open and visitor parking. Steps to parks, recreation, shopping, upcoming Skytrain station and schools, in a friendly, well-managed complex with clubhouse and playground. Space, comfort and location - this one has it all. Book your showing today!
Broker: Sutton Group-West Coast Realty (Surrey/24)
MLS®#: R3153565
Property details
Neighbourhood:
Parking:
2
Parking type:
Detached Garage
Property type:
Townhouse
Heating type:
Electric,
Style:
Townhouse
Ensuite laundry:
No
MLS Size:
1824 sqft
Listed on:
Aug 7, 2026
Show all details
Rooms
| Name | Size | Features |
|---|---|---|
Living Room | 18.25 x 12.00 ft | |
Kitchen | 11.25 x 15.08 ft | |
Den | 13.67 x 11.08 ft |
Show all
Instant estimate:
orto view instant estimate
$4,079
higher than listed pricei
High
$782,408
Mid
$753,979
Low
$731,302
Have a home? See what it's worth with an instant estimate
Use our AI-assisted tool to get an instant estimate of your home's value, up-to-date neighbourhood sales data, and tips on how to sell for more.
Included in Maintenance Fees
Garbage Pickup
Gardening
Management
Recreation Facility

1/30
$775,000
98 days
4BD
3BA
2 Parking
1,583 sqft
Maint. Fee $428
MLS#: R3125583
Century 21 Coastal Realty Ltd.

1/29
$749,800
23 days
3BD
3BA
2 Parking
1,581 sqft
Maint. Fee $359
MLS#: R3152266
RE/MAX City Realty

1/29
$788,000
42 days
4BD
3BA
2 Parking
1,595 sqft
Maint. Fee $441
MLS#: R3147121
Grand Central Realty

1/27
$820,000
15 days
4BD
3BA
2 Parking
1,844 sqft
Maint. Fee $502
MLS#: R3155195
Oakwyn Realty Ltd.
