


Maintenance fees
$365.70
Locker
None
Exposure
-
Possession
-
Price per sqft
$491
Taxes
$3,522.82 (2025)
Outdoor space
-
Age of building
15 years old
See what's nearby
Description
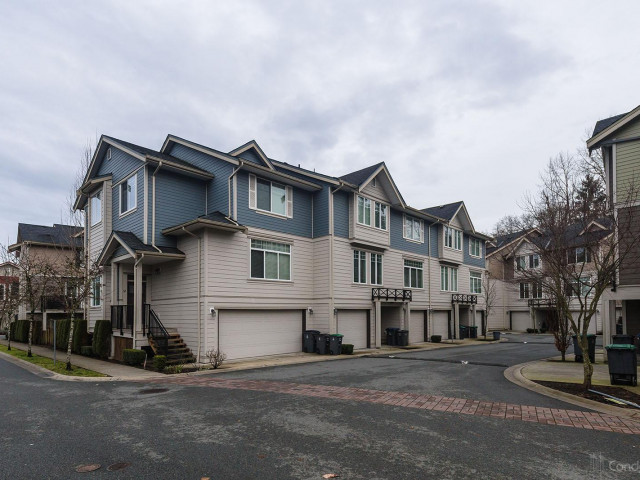
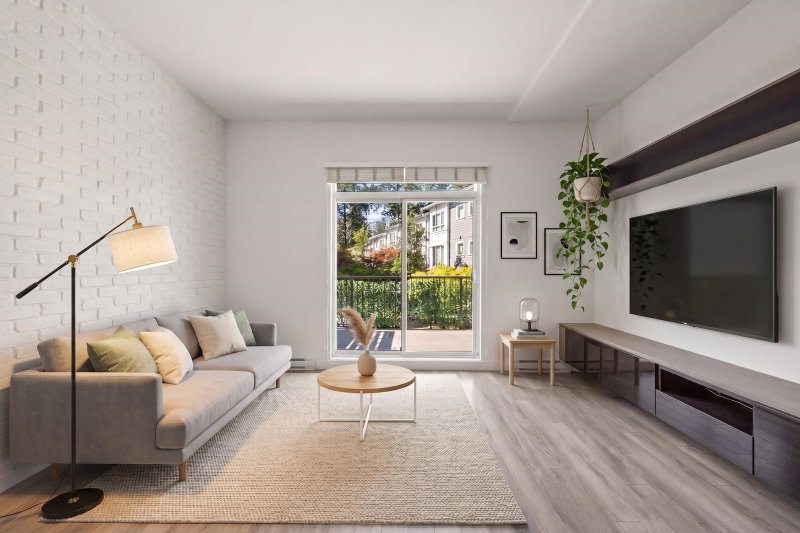
Welcome to Guildford Greens, one of Guildford's most sought-after communities. Tucked away on the quiet side of the complex, this bright & inviting home offers the perfect blend of comfort & functionality. The open main floor features a modern kitchen w/ quartz counters, S/S appliances & eating area flowing seamlessly into the living & dining spaces—perfect for everyday living & entertaining. Upstairs, the spacious primary bdrm offers a full ensuite & dual closets, plus 2 additional bdrms for family, guests or a home office. Tandem garage is set up as a home gym & includes a convenient powder room while still offering storage. Enjoy a fitness centre, sauna, party room, meeting room & guest suite. Mins to Guildford Town Centre, parks, schools, recreation, transit & easy Hwy 1 access.
Broker: Oakwyn Realty Ltd.
MLS®#: R3149117
Property details
Neighbourhood:
Parking:
2
Parking type:
Detached Garage
Property type:
Townhouse
Heating type:
Baseboard,
Style:
Townhouse
Ensuite laundry:
No
MLS Size:
1507 sqft
Listed on:
Jul 23, 2026
Show all details
Rooms
| Name | Size | Features |
|---|---|---|
Living Room | 11.25 x 18.33 ft | |
Dining Room | 9.42 x 11.58 ft | |
Kitchen | 13.92 x 12.17 ft |
Show all
Instant estimate:
orto view instant estimate
$8,109
lower than listed pricei
High
$759,466
Mid
$731,871
Low
$709,858
Have a home? See what it's worth with an instant estimate
Use our AI-assisted tool to get an instant estimate of your home's value, up-to-date neighbourhood sales data, and tips on how to sell for more.
Rec Room
Included in Maintenance Fees
Gardening

1/38
$779,000
27 days
3BD
3BA
2 Parking
1,488 sqft
Maint. Fee $366
MLS#: R3158815
eXp Realty
1/31
$799,000
34 days
4BD
3BA
2 Parking
1,442 sqft
Maint. Fee $277
MLS#: R3156874
Rennie & Associates Realty Ltd.

1/33
$799,999
123 days
3BD
3BA
2 Parking
1,398 sqft
Maint. Fee $271
MLS#: R3126563
Oakwyn Realty Ltd.

1/32
$689,000
54 days
3BD
2BA
3 Parking
1,560 sqft
Maint. Fee $280
MLS#: R3149191
Century 21 Coastal Realty Ltd.
