


Maintenance fees
$586.35
Locker
None
Exposure
-
Possession
-
Price per sqft
$529
Taxes
$3,067.2 (2025)
Outdoor space
Balcony, Patio
Age of building
35 years old
See what's nearby
Description
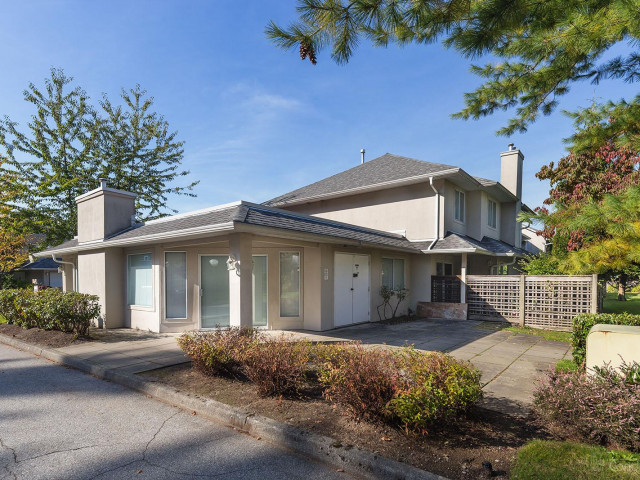
3 bedroom + office/den East-facing END UNIT townhome at Westchester Place! Office/den on main is large enough to be used as a 4th bedroom! Kitchen has granite counters, SS appliances, sink window. Sliding doors from both living & dining room open out to fully fenced & gated backyard. Powder room on main. Large primary bedroom has ensuite & private balcony. All bedrooms are good sizes. 2018 laminate flooring throughout. Single garage + driveway parking + extra stall = 3 total parking!! Such a convenient location in a quiet, family-friendly neighborhood within walking distance to Guildford Mall, T&T, banks, restaurants. Close to Green Timbers Park & Guildford Library/Rec Centre, Surrey Memorial Hospital. Easy access to Highway 1. School catchments: Bonaccord Elem & Johnston Heights Sec.
Broker: Sutton Group-West Coast Realty
MLS®#: R3145918
Property details
Neighbourhood:
Parking:
3
Parking type:
Detached Garage
Property type:
Condo Townhouse
Heating type:
Forced Air
Style:
Townhouse
Ensuite laundry:
Yes
MLS Size:
1492 sqft
Listed on:
Jul 14, 2026
Show all details
Rooms
| Name | Size | Features |
|---|---|---|
Foyer | 3.67 x 7.58 ft | |
Living Room | 12.08 x 14.83 ft | |
Dining Room | 8.58 x 10.17 ft |
Show all
Instant estimate:
orto view instant estimate
$45,790
lower than listed pricei
High
$771,233
Mid
$743,210
Low
$720,857
Have a home? See what it's worth with an instant estimate
Use our AI-assisted tool to get an instant estimate of your home's value, up-to-date neighbourhood sales data, and tips on how to sell for more.
Elevator
Included in Maintenance Fees
Heat
Garbage Pickup
Gardening
Hot Water
Management
Snow Removal
Recreation Facility

1/35
$799,900
17 days
3BD
3BA
3 Parking
1,412 sqft
Maint. Fee $573
MLS#: R3172632
Sutton Centre Realty

1/38
$739,999
71 days
3BD
2BA
2 Parking
1,496 sqft
Maint. Fee $408
MLS#: R3154886
Royal LePage - Wolstencroft

1/31
$728,000
165 days
2BD
2BA
2 Parking
1,470 sqft
Maint. Fee $402
MLS#: R3121337
Century 21 Coastal Realty Ltd.

1/24
$688,000
52 days
3BD
3BA
2 Parking
1,527 sqft
Maint. Fee $788
MLS#: R3160019
Sutton Premier Realty
