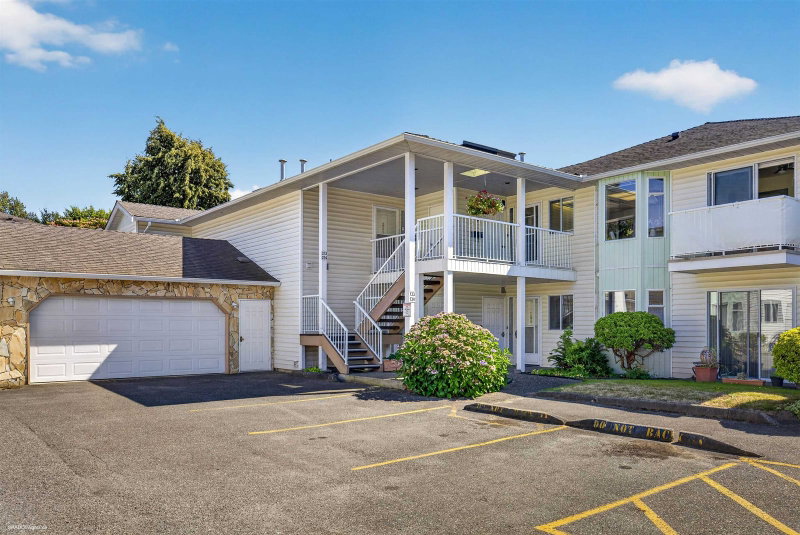
234 - 7156 121 Street Street, Surrey

234 - 7156 121 Street Street
+34
2
 bed
2
 bath
1
 parking
1473
 sqft
Townhouse
* This unit size is calculated from condos.ca data
$545,000
For Sale
4 hours
 on site
$545,000
* This unit size is calculated from condos.ca data
Click to open the pre-gallery to get the direction
Maintenance fees
$396.18
Locker
None
Exposure
-
Possession
-
Price per sqft
$370
Taxes
$2,513.12 (2026)
Outdoor space
Balcony, Patio
Age of building
38 years old
See what's nearby
Description
Welcome to Glenwood Village, a 55+ community in a fantastic central location close to shopping, restaurants, transit and major commuter routes. This spacious, south-facing 1,473 sq.ft. 2-bedroom home offers numerous updates, including newer laminate flooring, marble tile and a renovated primary ensuite. The refreshed kitchen features quartz countertops and newer appliances, while an efficient Navien hot water-on-demand system replaces the original boiler and creates valuable additional pantry/storage space. Enjoy a modern gas fireplace, two decks, extra storage outside the front door, one covered parking space with ample guest parking. Amenities include a guest suite, RV parking and clubhouse with workshop. OH Aug 22&23 2-4pm.
Broker: RE/MAX Performance Realty
MLS®#: R3157099
Open House Times
Saturday, Aug 22nd
2:00pm - 4:00pm
Add to calendar
Sunday, Aug 23rd
2:00pm - 4:00pm
Add to calendar
Property details
Neighbourhood:
Parking:
Yes
Parking type:
Detached Garage
Property type:
Townhouse
Heating type:
Baseboard,
Style:
Townhouse
Ensuite laundry:
Yes
MLS Size:
1473 sqft
Listed on:
Aug 19, 2026
Show all details
Rooms
NameSizeFeatures
Foyer
4.33 x 11.50 ft
Laundry
6.17 x 6.83 ft
Storage
4.50 x 6.75 ft
Show all
Instant estimate:
orto view instant estimate
$16,520
higher than listed price
i
High
$582,692
Mid
$561,520
Low
$544,631
Have a home? See what it's worth with an instant estimate

Use our AI-assisted tool to get an instant estimate of your home's value, up-to-date neighbourhood sales data, and tips on how to sell for more.

Guest Suites
Security Guard

Included in Maintenance Fees

Garbage Pickup
Gardening
Management
Recreation Facility
Glenwood Village Heights

Glenwood Village Heights

6875 121 St

For sale 5
|
For rent 0
204 - 7156 121 Street
1/40
$569,000
106 days
204 - 7156 121 Street
2BD
2BA
0 Parking
1,435 sqft
Maint. Fee $371
MLS#: R3119006
Century 21 Coastal Realty Ltd.
106 days
209 - 13725 72a Avenue
1/40
$599,000
76 days
209 - 13725 72a Avenue
2BD
2BA
2 Parking
1,539 sqft
Maint. Fee $367
MLS#: R3132291
The Agency White Rock
76 days
161 - 7484 138 Street
1/24
$595,000
89 days
161 - 7484 138 Street
3BD
3BA
1 Parking
1,535 sqft
Maint. Fee $557
MLS#: R3126861
Coldwell Banker Universe Realty
89 days
75 - 13880 74 Avenue
1/19
$599,000
23 days
75 - 13880 74 Avenue
3BD
2BA
2 Parking
1,370 sqft
Maint. Fee $344
MLS#: R3150028
Stonehaus Realty Corp.
23 days

About 234 - 7156 121 Street Street

Located at 234 - 7156 121 Street Street, this Surrey townhouse is available for sale. 234 - 7156 121 Street Street has an asking price of $545000, and has been on the market since August 2026. This townhouse has 2 beds, 2 bathrooms and is 1473 sqft. Situated in Surrey's Newton neighbourhood, Scottsdale, Sunshine Hills Woods, Nordel and Annieville are nearby neighbourhoods.

Looking for your next favourite place to eat? There is a lot close to 6875 121 St.Grab your morning coffee at Tim Hortons located at 12169 72 Ave. Groceries can be found at BulkBarn which is not far and you'll find Evershine Family Dentistry nearby as well. Wanting to catch a movie? Cineplex Cinemas Strawberry Hill is within walking distance from Glenwood Village Heights. Love being outside? Look no further than Kabaddi Park and Cougar Creek Park, which are both only steps away.

Transit riders take note, 6875 121 St is not far to the closest public transit Bus Stop (Eastbound 72 Ave @ 122 St) with route Newton Exchange/brighouse Station, route Scott Station/newton Exchange/scottsdale, and more.

mls reciprocity

Disclaimer: This representation is based in whole or in part on data generated by the Chilliwack & District Real Estate Board, Fraser Valley Real Estate Board or Greater Vancouver REALTORS® which assumes no responsibility for its accuracy. MLS®, REALTOR® and the associated logos are trademarks of The Canadian Real Estate Association.
