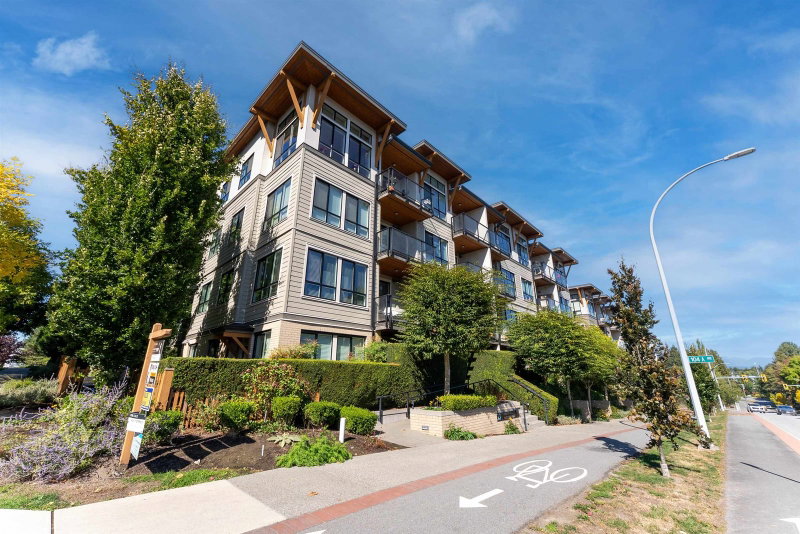
407 - 10477 154 Street, Surrey

407 - 10477 154 Street
+24
2
 bed
2
 bath
2
 parking
815
 sqft
Condo Apt
* This unit size is calculated from condos.ca data
$549,000
For Sale
3 hours
 on site
$549,000
* This unit size is calculated from condos.ca data
Click to open the pre-gallery to get the direction
Maintenance fees
$394.01
Locker
Owned
Exposure
-
Possession
-
Price per sqft
$674
Taxes
$2,584.26 (2026)
Outdoor space
Balcony, Patio
Age of building
12 years old
See what's nearby
Description
WELCOME HOME to G3 RESIDENCES—an inviting 2-BEDROOM, 2-BATHROOM, 815 SQ. FT. CORNER, PENTHOUSE UNIT. This NORTHWEST-FACING residence is filled with natural light through large windows and features impressive 10'8" CEILINGS for an airy, open feel. Enjoy LUSH GREENERY and MOUNTAIN VIEWS with a welcome sense of privacy. Parks, trails, GREEN TIMBERS URBAN FOREST, and TYNEHEAD REGIONAL PARK are nearby, while GUILDFORD TOWN CENTRE, restaurants, transit, and daily conveniences are moments away. Residents will appreciate EXCEPTIONAL AMENITIES, including a gym, lounge, guest suite, and outdoor gathering areas. Enjoy SPACE, LIGHT, PRIVACY, and an outstanding GUILDFORD LOCATION. BONUS: 2 S/S PARKING STALLS AND A LOCKER.
Broker: eXp Realty
MLS®#: R3167990
Property details
Neighbourhood:
Parking:
2
Parking type:
Underground
Property type:
Condo Apt
Heating type:
Baseboard,
Style:
Apartment/Condo
Ensuite laundry:
No
MLS Size:
815 sqft
Listed on:
Sep 21, 2026
Show all details
Rooms
NameSizeFeatures
Bedroom
9.42 x 9.00 ft
Primary Bedroom
12.00 x 9.75 ft
Living Room
11.25 x 11.58 ft
Show all
Instant estimate:
orto view instant estimate
$2,655
lower than listed price
i
High
$566,847
Mid
$546,345
Low
$530,282
Have a home? See what it's worth with an instant estimate

Use our AI-assisted tool to get an instant estimate of your home's value, up-to-date neighbourhood sales data, and tips on how to sell for more.

Included in Maintenance Fees

Water
Garbage Pickup
Gardening
Hot Water
Management
Snow Removal
Recreation Facility
G3 Residences

G3 Residences

10477 154 St

For sale 7
|
For rent 0
401 - 10455 154 Street
1/36
$579,000
3 days
401 - 10455 154 Street
2BD
2BA
1 Parking
745 sqft
Maint. Fee $362
MLS#: R3167166
Sutton Group - Vancouver First Realty
3 days
207 - 10455 154 Street
1/25
$568,800
171 days
207 - 10455 154 Street
2BD
2BA
1 Parking
795 sqft
Maint. Fee $389
MLS#: R3105178
KIC Realty Inc
171 days
406 - 15388 105 Avenue
1/26
$518,000
48 days
406 - 15388 105 Avenue
2BD
2BA
1 Parking
756 sqft
Maint. Fee $362
MLS#: R3152121
Regent Park Fairchild Realty Inc.
48 days
206 - 15388 105 Avenue
1/35
$549,999
67 days
206 - 15388 105 Avenue
2BD
2BA
2 Parking
738 sqft
Maint. Fee $362
MLS#: R3147188
Century 21 Creekside Realty Ltd.

67 days

About 407 - 10477 154 Street

407 - 10477 154 Street is a Surrey condo for sale. It has been listed at $549000 since September 2026. This condo has 2 beds, 2 bathrooms and is 815 sqft. 407 - 10477 154 Street resides in the Surrey Guildford/Fleetwood neighbourhood, and nearby areas include Whalley/City Centre, Coquitlam East, Maillardville and Central Coquitlam.

10477 154 St is a 3-minute walk from Tim Hortons for that morning caffeine fix and if you're not in the mood to cook, MIXT Lobby Lounge, Jin Soo Sung Chan Korean and Mindful Juice Bar & Kitchen are near this condo. Groceries can be found at Hannam Supermarket which is nearby and you'll find CBI Home Health a short walk as well. Interested in the arts? Look no further than Blue Lotus Art Gallery. Wanting to catch a movie? Landmark Cinemas Surrey, Guildford is within walking distance from G3 Residences. For nearby green space, Guildford Heights Park and West Fraser Heights Park could be good to get out of your condo and catch some fresh air or to take your dog for a walk.

For those residents of 10477 154 St without a car, you can get around rather easily. The closest transit stop is a Bus Stop (Westbound 104 Ave @ 154 St) and is a short distance away connecting you to Surrey's public transit service. It also has route Guildford/surrey Central Station, route Newton/surrey Central Station, and more nearby.

mls reciprocity

Disclaimer: This representation is based in whole or in part on data generated by the Chilliwack & District Real Estate Board, Fraser Valley Real Estate Board or Greater Vancouver REALTORS® which assumes no responsibility for its accuracy. MLS®, REALTOR® and the associated logos are trademarks of The Canadian Real Estate Association.