


Maintenance fees
$362.49
Locker
Owned
Exposure
-
Possession
-
Price per sqft
$745
Taxes
$2,461.72 (2026)
Outdoor space
Balcony, Patio
Age of building
12 years old
See what's nearby
Description
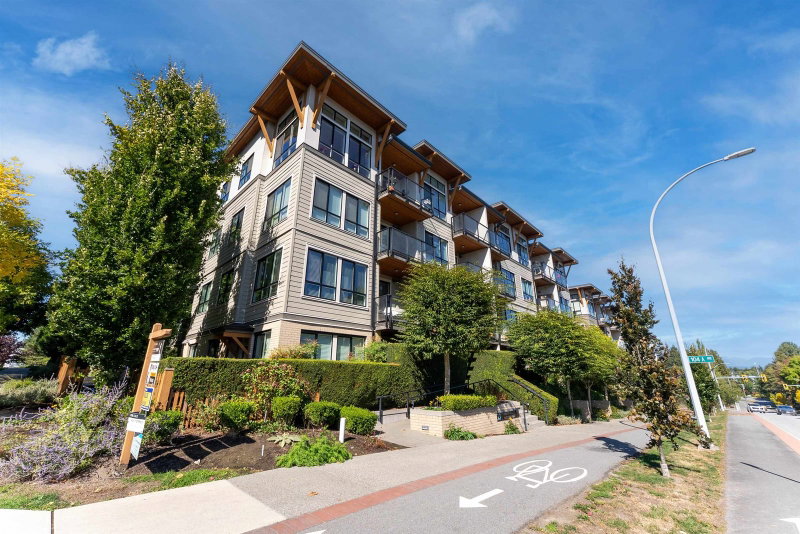
Welcome to G3 Residences, a modern and walkable community near the heart of Guildford! This stylish two-bedroom corner-unit condo in the Premiere Building offers ground-level ease with a private, elevated balcony—perfect for morning coffee or evening relaxation. Enjoy 9-foot ceilings, large south- and west-facing windows, and a bright, open-concept layout with quartz countertops and stainless-steel appliances across 738 sqft of well-designed living space. G3 Residences features a 2,500+ sqft clubhouse with a lounge, gym, and guest suite, as well as secure underground parking. All found minutes away from Guildford Town Centre, groceries, cafés, parks, and transit—everything you love, right from your doorstep!
Broker: Century 21 Creekside Realty Ltd.
MLS®#: R3147188
Property details
Neighbourhood:
Parking:
2
Parking type:
Underground
Property type:
Condo Apt
Heating type:
Baseboard
Style:
Apartment/Condo
Ensuite laundry:
No
MLS Size:
738 sqft
Listed on:
Jul 16, 2026
Show all details
Rooms
| Name | Size | Features |
|---|---|---|
Primary Bedroom | 11.75 x 8.92 ft | |
Bedroom | 11.08 x 8.75 ft | |
Kitchen | 9.33 x 11.25 ft |
Show all
Instant estimate:
orto view instant estimate
$21,168
lower than listed pricei
High
$548,676
Mid
$528,831
Low
$513,284
Have a home? See what it's worth with an instant estimate
Use our AI-assisted tool to get an instant estimate of your home's value, up-to-date neighbourhood sales data, and tips on how to sell for more.
Included in Maintenance Fees
Water
Garbage Pickup
Gardening
Hot Water
Management
Snow Removal
Recreation Facility


1/26
$518,000
66 days
2BD
2BA
1 Parking
756 sqft
Maint. Fee $362
MLS#: R3152121
Regent Park Fairchild Realty Inc.
1/36
$538,000
2 days
2BD
2BA
1 Parking
745 sqft
Maint. Fee $362
MLS#: R3173596
Sutton Group - Vancouver First Realty

1/25
$568,800
189 days
2BD
2BA
1 Parking
795 sqft
Maint. Fee $389
MLS#: R3105178
KIC Realty Inc

1/23
$496,000
59 days
2BD
2BA
1 Parking
811 sqft
Maint. Fee $431
MLS#: R3155005
Nu Stream Realty Inc.
