303 - 3585 146a Street, Surrey

303 - 3585 146a Street
1/1
1
 bed
1
 bath
2
 parking
646
 sqft
Condo Apt
* This unit size is calculated from condos.ca data
$519,000
For Sale
3 hours
 on site
$519,000
* This unit size is calculated from condos.ca data
Click to open the pre-gallery to get the direction
Maintenance fees
$322.00
Locker
Owned
Exposure
-
Possession
-
Price per sqft
$803
Taxes
$2,305.5 (2026)
Outdoor space
-
Age of building
6 years old
See what's nearby
Description
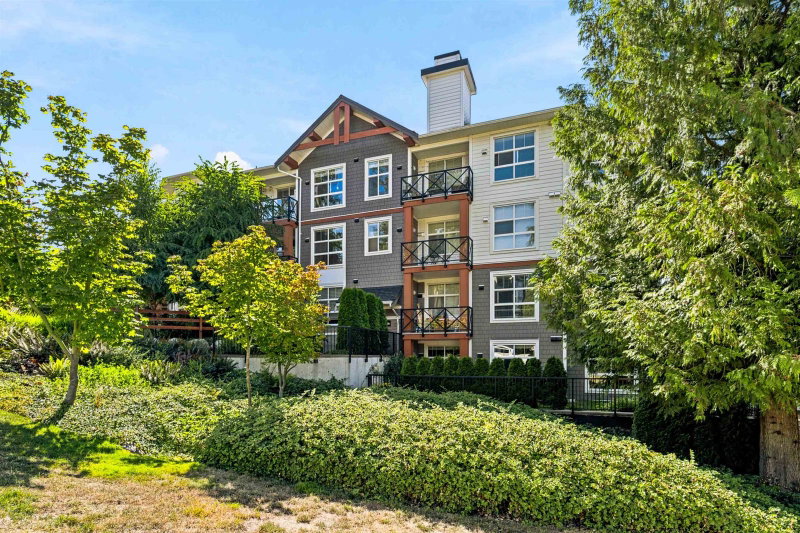
FOREST RIDGE by Quadra Homes.Beautiful one bedroom with 9 ft ceilings with ensuite bathroom having heated floors& double sinks. Built in safe.Chef's kitchen with 5 burner gas cooktop, double electric ovens, quartz counters & white cabinetry.Heat pump (A/C &heat). TWO parking & TWO private storage units at the end of the spaces equipped with an interior light and an electrical outlet to charge an electric car. Large enclosed solarium/patio with Scandinavian designed retractable glass panels for year round enjoyment & gas bbq connection. Close to Crescent Beach, Walking trails , South Surrey Park n Ride and highway 99.
Broker: Macdonald Realty Westmar
MLS®#: R3146893
Property details
Neighbourhood:
Parking:
2
Parking type:
Underground
Property type:
Condo Apt
Heating type:
Electric,
Style:
Apartment/Condo
Ensuite laundry:
No
MLS Size:
646 sqft
Listed on:
Jul 15, 2026
Show all details
Rooms
NameSizeFeatures
Living Room
10.33 x 10.92 ft
Dining Room
10.00 x 10.92 ft
Kitchen
8.00 x 9.50 ft
Show all
Instant estimate:
orto view instant estimate
$1,557
higher than listed price
i
High
$540,091
Mid
$520,557
Low
$505,253
Have a home? See what it's worth with an instant estimate

Use our AI-assisted tool to get an instant estimate of your home's value, up-to-date neighbourhood sales data, and tips on how to sell for more.

Included in Maintenance Fees

Water

Forest Ridge

Forest Ridge

3585 146a St

For sale 0
|
For rent 0
301 - 3528 146a Street
1/29
$499,900
29 days
301 - 3528 146a Street
1BD
1BA
1 Parking
591 sqft
Maint. Fee $277
MLS#: R3136513
Oakwyn Realty Ltd.
29 days
511 - 14588 Mcdougall Drive
1/35
$524,900
57 days
511 - 14588 Mcdougall Drive
1BD
1BA
2 Parking
646 sqft
Maint. Fee $317
MLS#: R3124405
Royal LePage - Wolstencroft
57 days
103 - 14550 Winter Crescent
1/19
$449,000
8 days
103 - 14550 Winter Crescent
1BD
1BA
1 Parking
601 sqft
Maint. Fee $260
MLS#: R3143502
Nationwide Realty Corp.
8 days
307 - 15195 36 Avenue
1/32
$535,000
21 days
307 - 15195 36 Avenue
1BD
1BA
1 Parking
698 sqft
Maint. Fee $424
MLS#: R3139490
Engel & Volkers Vancouver (Branch)

21 days

About 303 - 3585 146a Street

303 - 3585 146a Street is a Surrey condo for sale. 303 - 3585 146a Street has an asking price of $519000, and has been on the market since July 2026. This condo has 1 bed, 1 bathroom and is 646 sqft. 303 - 3585 146a Street resides in the Surrey South Surrey neighbourhood, and nearby areas include Newton and Sunshine Hills Woods.

Some good places to grab a bite are Subway, All Sushi or Ming Seafood Restaurant. Venture a little further for a meal at one of South Surrey neighbourhood's restaurants. If you love coffee, you're not too far from Starbucks located at 3278 King George Blvd. Groceries can be found at Choices Market C which is a 6-minute walk and you'll find Endurance Physiotherapy nearby as well. For nearby green space, Winter Crescent Park and Barbara Creek Park could be good to get out of your condo and catch some fresh air or to take your dog for a walk.

If you are reliant on transit, don't fear, Forest Ridge has a public transit Bus Stop (Northbound King George Blvd @ 34 Ave) a short distance away. It also has route White Rock/newton/surrey Central Station, route White Rock Centre/bridgeport Station, and more close by.

mls reciprocity

Disclaimer: This representation is based in whole or in part on data generated by the Chilliwack & District Real Estate Board, Fraser Valley Real Estate Board or Greater Vancouver REALTORS® which assumes no responsibility for its accuracy. MLS®, REALTOR® and the associated logos are trademarks of The Canadian Real Estate Association.