


Maintenance fees
$322.60
Locker
Owned
Exposure
-
Possession
-
Price per sqft
$774
Taxes
$2,312.34 (2026)
Outdoor space
-
Age of building
6 years old
See what's nearby
Description
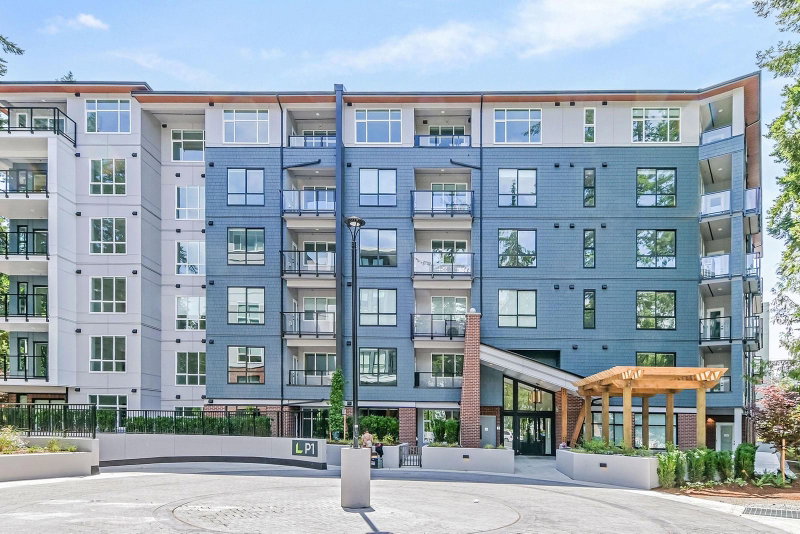
Indulge in sophisticated luxury with this sun-drenched, upper-floor GARDEN-FACING home, featuring soaring 9' CEILINGS & a signature retractable glass solarium with a BBQ gas hookup for seamless year-round entertaining. Freshly transformed with BRAND-NEW PREMIUM FLOORING, DESIGNER PAINT & HIGH-END LIGHTING (OCT 2026)! The gourmet kitchen shines with sleek quartz countertops & a Samsung 5-burner double oven. Relish effortless climate control via heat pump A/C, heated bathroom floors & exceptional convenience with 2 UNDERGROUND PARKING STALLS + an oversized PRIVATE STORAGE garage (EV CHARGING CAPABLE). Amenities feature a fully equipped gym, fireside lounge, executive meeting room, library & lush garden grounds. Minutes from vibrant Crescent Beach, Park & Ride, Hwy 99, & key amenities.
Broker: Century 21 Coastal Realty Ltd.
MLS®#: R3174285
Open House Times
Sunday, Nov 8th
12:00pm - 3:00pm
Property details
Neighbourhood:
Parking:
2
Parking type:
Detached Garage
Property type:
Condo Apt
Heating type:
Baseboard,
Style:
Apartment/Condo
Ensuite laundry:
Yes
MLS Size:
646 sqft
Listed on:
Oct 14, 2026
Show all details
Rooms
| Name | Size | Features |
|---|---|---|
Kitchen | 9.33 x 13.00 ft | |
Dining Room | 7.25 x 11.08 ft | |
Living Room | 13.42 x 11.00 ft |
Show all
Instant estimate:
orto view instant estimate
$11,576
lower than listed pricei
High
$506,751
Mid
$488,423
Low
$474,063
Have a home? See what it's worth with an instant estimate
Use our AI-assisted tool to get an instant estimate of your home's value, up-to-date neighbourhood sales data, and tips on how to sell for more.
Included in Maintenance Fees
Water

1/32
$459,000
77 days
2BD
1BA
1 Parking
710 sqft
Maint. Fee $319
MLS#: R3157049
Oakwyn Realty Ltd.
1/28
$485,000
18 days
1BD
1BA
1 Parking
592 sqft
Maint. Fee $270
MLS#: R3175665
Homelife Benchmark Realty Corp.

1/40
$488,888
83 days
1BD
1BA
1 Parking
605 sqft
Maint. Fee $291
MLS#: R3155363
Stonehaus Realty Corp.

1/20
$448,000
69 days
1BD
1BA
1 Parking
664 sqft
Maint. Fee $375
MLS#: R3159072
Prompton Real Estate Services Inc.
