


Maintenance fees
$334.00
Locker
None
Exposure
-
Possession
-
Price per sqft
$523
Taxes
$3,156.83 (2026)
Outdoor space
Balcony, Patio
Age of building
24 years old
See what's nearby
Description
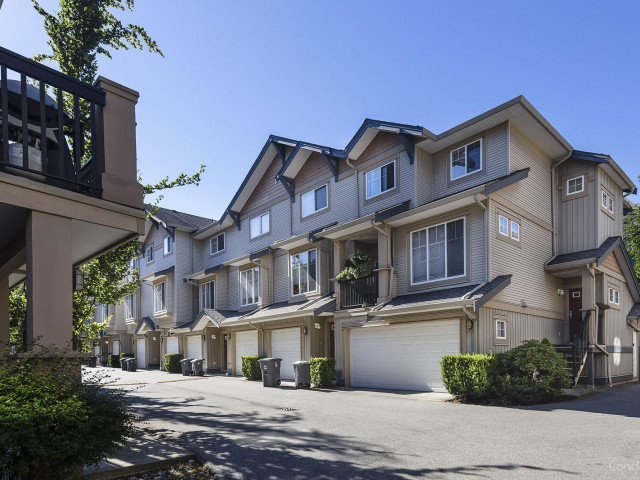
Welcome to Forest Gate, ideally located in the heart of Sullivan Station! This well-kept 2 bed 2 bath townhome offers a bright and functional layout with new paint, new countertops throughout the home, and new bathroom flooring. The kitchen is equipped with a new fridge and a new microwave. Additional updates include a new garage door motor and a new roof. Step directly from the living room into your oversized, fully fenced and private yard, an exceptional outdoor space perfect for entertaining, kids, pets, or simply relaxing outdoors. Enjoy an incredibly convenient and walkable location, with the YMCA approximately a 5-minute walk away and schools, parks, shopping, restaurants, and transit all within walking distance. A great opportunity to own in the desirable Forest Gate Community.
Broker: Royal LePage West Real Estate Services
MLS®#: R3183254
Property details
Neighbourhood:
Parking:
2
Parking type:
Other
Property type:
Condo Townhouse
Heating type:
Baseboard,
Style:
Townhouse
Ensuite laundry:
No
MLS Size:
1202 sqft
Listed on:
Nov 11, 2026
Show all details
Rooms
| Name | Size | Features |
|---|---|---|
Living Room | 13.83 x 4.25 ft | |
Kitchen | 11.58 x 10.92 ft | |
Dining Room | 10.42 x 14.25 ft |
Show all
Instant estimate:
orto view instant estimate
$13,386
lower than listed pricei
High
$638,826
Mid
$615,614
Low
$597,098
Have a home? See what it's worth with an instant estimate
Use our AI-assisted tool to get an instant estimate of your home's value, up-to-date neighbourhood sales data, and tips on how to sell for more.
Included in Maintenance Fees
Garbage Pickup
Gardening
Management

1/32
$675,000
209 days
2BD
2BA
2 Parking
1,293 sqft
Maint. Fee $287
MLS#: R3111865
Royal LePage Global Force Realty

1/40
$669,900
15 days
2BD
2BA
2 Parking
1,207 sqft
Maint. Fee $306
MLS#: R3178880
Oakwyn Realty Ltd.

1/36
$678,888
97 days
2BD
2BA
2 Parking
1,222 sqft
Maint. Fee $306
MLS#: R3153100
Century 21 Coastal Realty Ltd.

1/40
$599,000
34 days
2BD
2BA
2 Parking
1,228 sqft
Maint. Fee $427
MLS#: R3173771
Macdonald Realty Westmar
