191 - 18701 66 Avenue, Surrey

191 - 18701 66 Avenue
+16
3
 bed
2
 bath
2
 parking
1303
 sqft
Townhouse
* This unit size is calculated from condos.ca data
$650,000
For Sale
41 days
 on site
$650,000
* This unit size is calculated from condos.ca data
Click to open the pre-gallery to get the direction
Maintenance fees
$394.92
Locker
None
Exposure
-
Possession
-
Price per sqft
$499
Taxes
$3,263.06 (2026)
Outdoor space
Balcony, Patio
Age of building
21 years old
See what's nearby
Description
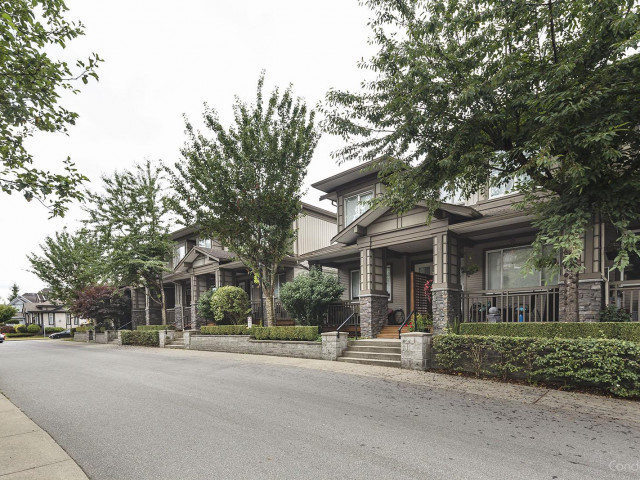
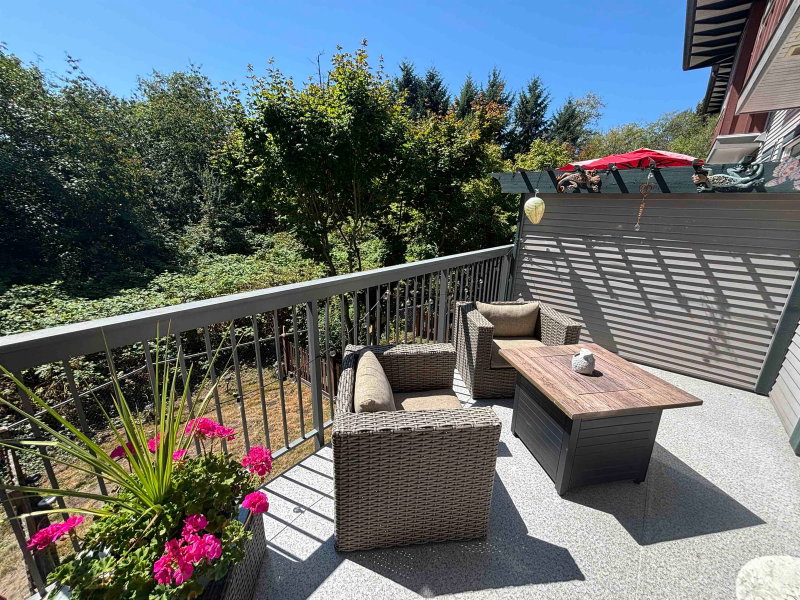
This bright 2-bedroom + den townhome (with the den currently used as a 3rd bedroom) offers the perfect blend of comfort and convenience. Enjoy a thoughtfully designed layout with a cozy electric fireplace, a covered balcony for year-round outdoor living, and a private backyard. Brand new hot water tank! The extended tandem garage features a separate window and door, ideal for extra storage or a workspace. Well-managed complex with a $1.9M CRF and guest suite. Steps to coffee shops, restaurants, shopping, top-rated schools, and parks. Listed below assessed value!
Broker: Stonehaus Realty Corp.
MLS®#: R3153423
Property details
Neighbourhood:
Parking:
2
Parking type:
Other
Property type:
Townhouse
Heating type:
Baseboard,
Style:
Townhouse
Ensuite laundry:
No
MLS Size:
1303 sqft
Listed on:
Aug 6, 2026
Show all details
Rooms
NameSizeFeatures
Foyer
8.25 x 3.42 ft
Living Room
17.67 x 14.75 ft
Dining Room
9.75 x 14.75 ft
Show all
Instant estimate:
orto view instant estimate
$17,302
lower than listed price
i
High
$656,554
Mid
$632,698
Low
$613,669
Have a home? See what it's worth with an instant estimate

Use our AI-assisted tool to get an instant estimate of your home's value, up-to-date neighbourhood sales data, and tips on how to sell for more.

Included in Maintenance Fees

Garbage Pickup
Gardening
Management
Recreation Facility
Encore At Hillcrest

Encore At Hillcrest

18701 66 Ave

For sale 2
|
For rent 0
63 - 18883 65 Avenue
1/15
$599,999
14 days
63 - 18883 65 Avenue
2BD
2BA
2 Parking
1,120 sqft
Maint. Fee $299
MLS#: R3159953
RE/MAX Aldercenter Realty
14 days
96 - 18777 68a Avenue
1/31
$679,900
162 days
96 - 18777 68a Avenue
2BD
2BA
2 Parking
1,339 sqft
Maint. Fee $228
MLS#: R3107247
Royal LePage Little Oak Realty
162 days
40 - 6895 188 Street
1/31
$650,000
28 days
40 - 6895 188 Street
2BD
2BA
2 Parking
1,239 sqft
Maint. Fee $365
MLS#: R3157378
eXp Realty of Canada Inc.
28 days
54 - 19128 65 Avenue
1/27
$690,000
33 days
54 - 19128 65 Avenue
2BD
3BA
2 Parking
1,138 sqft
Maint. Fee $347
MLS#: R3151899
Macdonald Realty (Surrey/152)

33 days

About 191 - 18701 66 Avenue

Located at 191 - 18701 66 Avenue, this Surrey townhouse is available for sale. 191 - 18701 66 Avenue has an asking price of $650000, and has been on the market since August 2026. This 1303 sqft townhouse has 3 beds and 2 bathrooms. Situated in Surrey's Cloverdale/Port Kells neighbourhood, Nicomekl, Willoughby-Willowbrook, Simonds and Douglas are nearby neighbourhoods.

Some good places to grab a bite are Vera's Burger Shack, Freshii or Subway. Venture a little further for a meal at one of Cloverdale/Port Kells neighbourhood's restaurants. If you love coffee, you're not too far from Tim Hortons located at 18682 Fraser Hwy. Groceries can be found at Save-on-Foods which is a short distance away and you'll find Clayton Heights Medical Clinic a short walk as well. 18701 66 Ave is not far from great parks like Hillcrest Park and Park.

For those residents of 18701 66 Ave without a car, you can get around quite easily. The closest transit stop is a Bus Stop (Southbound 188 St @ Fraser Hwy) and is a short distance away connecting you to Surrey's public transit service. It also has route Cloverdale/willowbrook nearby.

mls reciprocity

Disclaimer: This representation is based in whole or in part on data generated by the Chilliwack & District Real Estate Board, Fraser Valley Real Estate Board or Greater Vancouver REALTORS® which assumes no responsibility for its accuracy. MLS®, REALTOR® and the associated logos are trademarks of The Canadian Real Estate Association.