


Maintenance fees
$347.00
Locker
None
Exposure
-
Possession
-
Price per sqft
$598
Taxes
$2,840.14 (2026)
Outdoor space
-
Age of building
11 years old
See what's nearby
Description
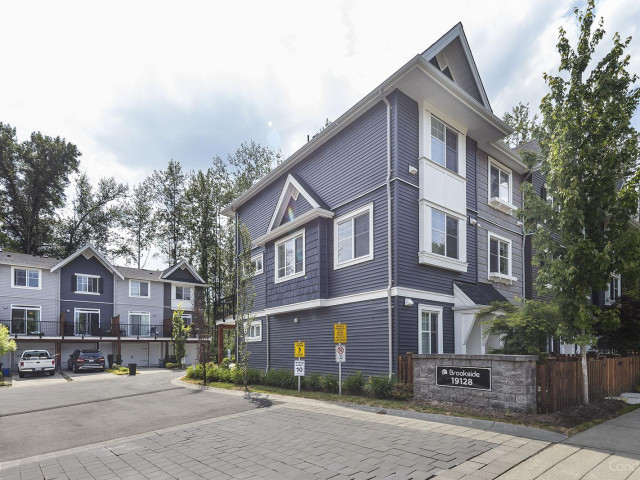
Welcome to Brookside in sought-after Clayton Heights! This beautifully maintained 2-bedroom, 3-bathroom townhouse offers 1,103 sq. ft. of bright, extra-wide living space. The open-concept main floor features 9' ceilings, laminate flooring, a convenient powder room, and a modern kitchen with quartz countertops, stainless steel appliances, soft-close cabinetry, and a large island. Enjoy a spacious living area and private balcony overlooking the peaceful greenbelt and playground with no neighbours directly behind. Upstairs features two generous bedrooms, including a primary with ensuite, a second full bath, and laundry. Single garage plus a large carport that fits a truck. Walk to shopping, parks, transit, and schools.
Broker: Macdonald Realty (Surrey/152)
MLS®#: R3151899
Property details
Neighbourhood:
Parking:
2
Parking type:
-
Property type:
Townhouse
Heating type:
Baseboard,
Style:
Townhouse
Ensuite laundry:
No
MLS Size:
1138 sqft
Listed on:
Aug 14, 2026
Show all details
Rooms
| Name | Size | Features |
|---|---|---|
Kitchen | 10.92 x 11.75 ft | |
Dining Room | 8.00 x 10.92 ft | |
Living Room | 11.83 x 10.17 ft |
Show all
Instant estimate:
orto view instant estimate
$21,535
lower than listed pricei
High
$683,293
Mid
$658,465
Low
$638,660
Have a home? See what it's worth with an instant estimate
Use our AI-assisted tool to get an instant estimate of your home's value, up-to-date neighbourhood sales data, and tips on how to sell for more.
Included in Maintenance Fees
Water
Gardening
Management

1/31
$625,000
13 days
2BD
2BA
2 Parking
1,157 sqft
Maint. Fee $261
MLS#: R3169310
RE/MAX 2000 Realty

1/28
$655,880
33 days
2BD
2BA
3 Parking
1,095 sqft
Maint. Fee $305
MLS#: R3163723
Sutton Premier Realty

1/37
$599,900
61 days
2BD
2BA
2 Parking
1,108 sqft
Maint. Fee $415
MLS#: R3156064
RE/MAX Magnolia

1/17
$680,000
36 days
3BD
3BA
2 Parking
1,205 sqft
Maint. Fee $484
MLS#: R3161905
eXp Realty of Canada, Inc.
