

Maintenance fees
$667.63
Locker
None
Exposure
-
Possession
-
Price per sqft
$427
Taxes
$5,795.84 (2026)
Outdoor space
Balcony, Patio
Age of building
20 years old
See what's nearby
Description
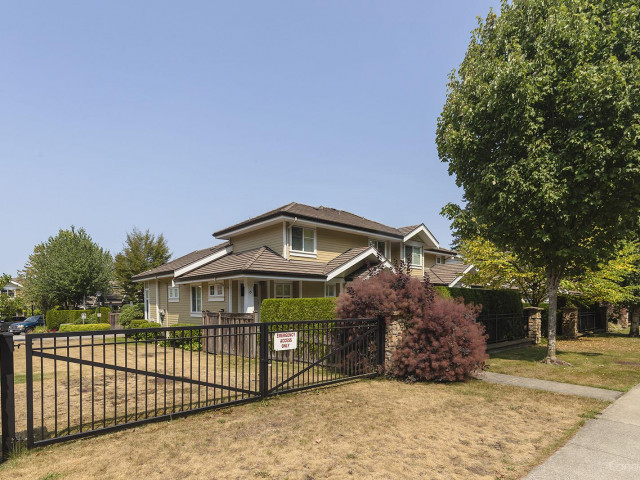
Welcome to Elgin Pointe, a gated community of executive townhomes in prestigious Elgin Chantrell. This spacious 5 bed + office, 4 bath home offers what buyers want most: a primary bedroom on the main floor, with a walk-in closet and ensuite. High ceilings and a soaring living room bring in lots of light, and two gas fireplaces add warmth. The open kitchen and family room flow out to a huge private patio, perfect for summer entertaining. Upstairs you’ll find 2 bedrooms and an office, and the lower level adds 2 more bedrooms, a big rec room with wet bar, and a sauna. Kept in original condition, it’s your chance to update to your own taste in one of South Surrey’s most sought-after complexes. Double garage. Close to Crescent Beach, Semiahmoo Trail, golf, shopping and Elgin Park Secondary.
Broker: Royal LePage Little Oak Realty
MLS®#: R3184833
Property details
Neighbourhood:
Parking:
3
Parking type:
Detached Garage
Property type:
Condo Townhouse
Heating type:
Baseboard,
Style:
Townhouse
Ensuite laundry:
No
MLS Size:
3279 sqft
Listed on:
Nov 19, 2026
Show all details
Rooms
| Name | Size | Features |
|---|---|---|
Primary Bedroom | 12.92 x 13.92 ft | |
Family Room | 9.42 x 19.25 ft | |
Kitchen | 8.83 x 13.17 ft |
Show all
Instant estimate:
Not Available
Insufficient data to provide an accurate estimate
i
High-
Mid-
Low-
Have a home? See what it's worth with an instant estimate
Use our AI-assisted tool to get an instant estimate of your home's value, up-to-date neighbourhood sales data, and tips on how to sell for more.
Included in Maintenance Fees
Water
Garbage Pickup
Gardening
Management
Recreation Facility

1/38
$1,519,000
23 days
3+1BD
4BA
2 Parking
3,373 sqft
Maint. Fee $672
MLS#: R3177985
Macdonald Realty (Surrey/152)

1/38
$1,228,990
47 days
3BD
4BA
2 Parking
3,566 sqft
Maint. Fee $538
MLS#: R3171470
Macdonald Realty (Surrey/152)

1/40
$1,199,000
68 days
3BD
3BA
2 Parking
3,061 sqft
Maint. Fee $533
MLS#: R3163678
Homelife Benchmark Realty Corp.

1/40
$1,195,000
170 days
5BD
4BA
2 Parking
2,920 sqft
Maint. Fee $613
MLS#: R3130628
Royal LePage West Real Estate Services
