


Maintenance fees
$454.84
Locker
None
Exposure
-
Possession
-
Price per sqft
$634
Taxes
$2,516.56 (2026)
Outdoor space
-
Age of building
17 years old
See what's nearby
Description
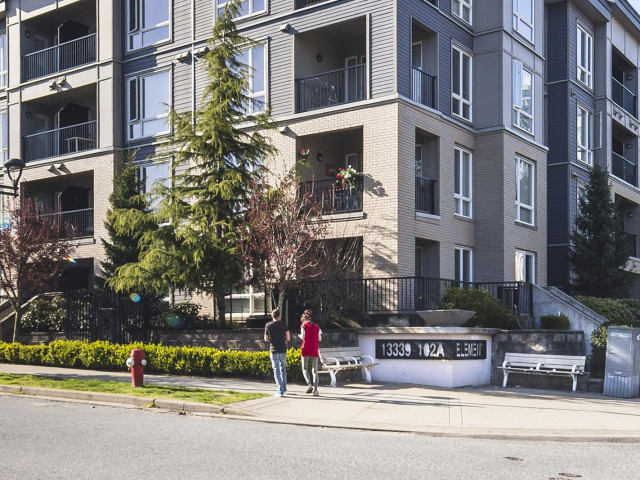
Welcome to this bright and spacious corner 915 SQFT southeast facing penthouse unit, perfectly positioned to capture both morning and afternoon sun. This well designed home features a large primary bedroom with generous closet space leading into a private ensuite. The second bedroom offers convenient Jack and Jill access, creating both functionality and privacy. Both bedrooms are opposite from each other. Enjoy an open concept layout with a covered patio, ideal for year round use. Situated in the heart of Surrey City Centre, just steps to the University District, SFU Village, SkyTrain, Walmart, T&T, and endless shopping and dining options. Skytrain extension to Langley approximately coming in 2028. A must see corner unit that truly stands out. Easy to show. OH: August 22nd & 23rd 2-4PM
Broker: Oakwyn Realty Ltd.
MLS®#: R3156655
Property details
Neighbourhood:
Parking:
Yes
Parking type:
Underground
Property type:
Condo Apt
Heating type:
Baseboard,
Style:
Apartment/Condo
Ensuite laundry:
No
MLS Size:
915 sqft
Listed on:
Aug 18, 2026
Show all details
Rooms
| Name | Size | Features |
|---|---|---|
Living Room | 11.83 x 11.92 ft | |
Dining Room | 8.83 x 10.33 ft | |
Primary Bedroom | 11.08 x 12.83 ft |
Show all
Instant estimate:
orto view instant estimate
$6,814
lower than listed pricei
High
$594,696
Mid
$573,186
Low
$556,335
Have a home? See what it's worth with an instant estimate
Use our AI-assisted tool to get an instant estimate of your home's value, up-to-date neighbourhood sales data, and tips on how to sell for more.
Elevator
Included in Maintenance Fees
Garbage Pickup
Gardening
Hot Water
Management
Snow Removal
Recreation Facility

1/29
$549,000
31 days
2BD
2BA
1 Parking
909 sqft
Maint. Fee $455
MLS#: R3153335
Royal LePage - Wolstencroft

1/36
$569,000
51 days
2BD
2BA
1 Parking
917 sqft
Maint. Fee $454
MLS#: R3147217
Macdonald Realty (Surrey/152)

1/29
$559,000
94 days
2BD
2BA
1 Parking
900 sqft
Maint. Fee $446
MLS#: R3130843
Woodhouse Realty

1/31
$610,000
98 days
2BD
2BA
1 Parking
900 sqft
Maint. Fee $455
MLS#: R3125058
Sutton Premier Realty
