316 - 13339 102a Avenue, Surrey

316 - 13339 102a Avenue
+28
2
 bed
2
 bath
1
 parking
900
 sqft
Condo Apt
* This unit size is calculated from condos.ca data
$610,000
For Sale
41 days
 on site
$610,000
* This unit size is calculated from condos.ca data
Click to open the pre-gallery to get the direction
Maintenance fees
$454.84
Locker
None
Exposure
-
Possession
-
Price per sqft
$678
Taxes
$2,445.54 (2025)
Outdoor space
-
Age of building
17 years old
See what's nearby
Description
Welcome to Element by WestStone. This bright and spacious 2-bedroom, 2-bathroom home offers approximately 900 sq. ft. of functional living space with a desirable open-concept layout and quiet courtyard exposure. Features include quartz countertops, a large island kitchen, modern cabinetry, laminate flooring, generous room sizes, and oversized windows that fill the home with natural light. Enjoy a covered balcony overlooking the landscaped courtyard and mature greenery. The thoughtful floor plan offers excellent bedroom separation and spacious living and dining areas. Building amenities include a fitness centre, playground, and secure underground parking. Just steps to Surrey Central SkyTrain, SFU, Central City Shopping Centre, restaurants, parks, and everyday amenities.
Broker: Sutton Premier Realty
MLS®#: R3125058
Property details
Neighbourhood:
Parking:
Yes
Parking type:
Underground
Property type:
Condo Apt
Heating type:
Baseboard,
Style:
Apartment/Condo
Ensuite laundry:
No
MLS Size:
900 sqft
Listed on:
Jun 1, 2026
Show all details
Rooms
NameSizeFeatures
Living Room
12.00 x 11.00 ft
Kitchen
8.50 x 10.00 ft
Dining Room
8.50 x 10.00 ft
Show all
Instant estimate:
orto view instant estimate
$7,321
lower than listed price
i
High
$625,295
Mid
$602,679
Low
$584,960
Have a home? See what it's worth with an instant estimate

Use our AI-assisted tool to get an instant estimate of your home's value, up-to-date neighbourhood sales data, and tips on how to sell for more.

Elevator

Included in Maintenance Fees

Water
Garbage Pickup
Gardening
Hot Water
Management
Snow Removal
Recreation Facility
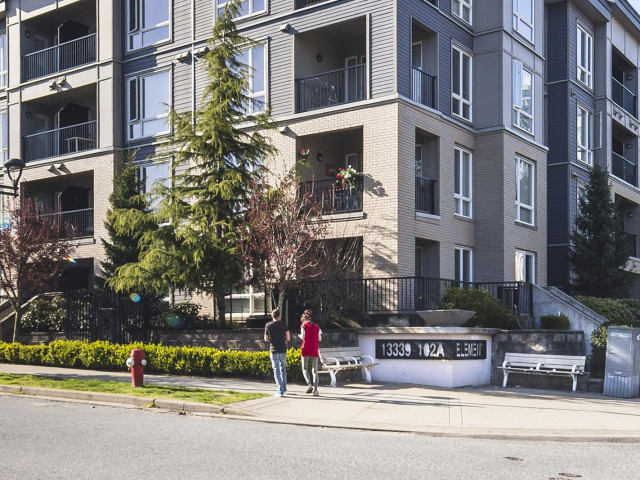
Element

Element

13339 102a Ave

For sale 3
|
For rent 0
204 - 13339 102a Avenue Avenue
1/29
$598,000
38 days
204 - 13339 102a Avenue Avenue
2BD
2BA
1 Parking
900 sqft
Maint. Fee $446
MLS#: R3130843
Woodhouse Realty
38 days
404 - 13339 102a
1/13
$619,000
132 days
404 - 13339 102a
2BD
2BA
1 Parking
915 sqft
Maint. Fee $455
MLS#: R3095001
Oakwyn Realty Ltd.
132 days
3103 - 13325 102a Avenue
1/19
$519,000
6 days
3103 - 13325 102a Avenue
2BD
2BA
1 Parking
925 sqft
Maint. Fee $528
MLS#: R3143197
Sutton Group Seafair Realty
6 days
3303 - 13325 102a Avenue
1/26
$545,000
27 days
3303 - 13325 102a Avenue
2BD
2BA
2 Parking
892 sqft
Maint. Fee $528
MLS#: R3136038
Coldwell Banker Universe Realty
27 days

About 316 - 13339 102a Avenue

Located at 316 - 13339 102a Avenue, this Surrey condo is available for sale. 316 - 13339 102a Avenue has an asking price of $610000, and has been on the market since June 2026. This 900 sqft condo has 2 beds and 2 bathrooms. Situated in Surrey's Whalley/City Centre neighbourhood, Downtown, Guildford/Fleetwood, Historic Sapperton and Westminster Quay are nearby neighbourhoods.

Some good places to grab a bite are Big Star Sandwich Co, Cafe Central or Central City Brewing Co. Venture a little further for a meal at one of Whalley/City Centre neighbourhood's restaurants. If you love coffee, you're not too far from Trees Organic Coffee & Cheesecake located at 10299 University Dr. Groceries can be found at All Day All Nite which is a 3-minute walk and you'll find North Surrey Physio not far as well. Love being outside? Look no further than West Village Park and Holland Park, which are both only steps away.

If you are reliant on transit, don't fear, 13339 102a Ave has a public transit Bus Stop (Southbound University Dr @ 10100 Block) a short walk. It also has route Surrey Central Station/scottsdale, route White Rock/newton/surrey Central Station, and more close by.

mls reciprocity

Disclaimer: This representation is based in whole or in part on data generated by the Chilliwack & District Real Estate Board, Fraser Valley Real Estate Board or Greater Vancouver REALTORS® which assumes no responsibility for its accuracy. MLS®, REALTOR® and the associated logos are trademarks of The Canadian Real Estate Association.
