


Maintenance fees
$298.93
Locker
None
Exposure
-
Possession
-
Price per sqft
$476
Taxes
$3,395.38 (2025)
Outdoor space
Balcony, Patio
Age of building
16 years old
See what's nearby
Description
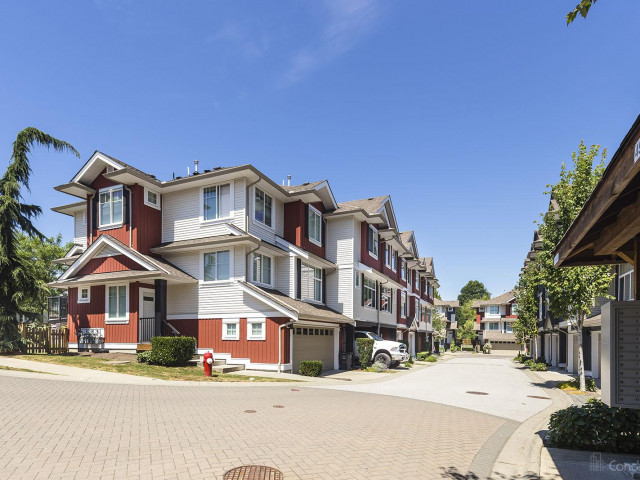
Step into this rare 2-storey plus basement townhome in Clayton! Boasting 1,628 sqft, this 3-bed, 3-bath layout feels incredibly spacious with its high ceilings and grand foyer. You will love entertaining around the massive 9-foot kitchen island, out on the balcony, or in the fenced front yard. Need more room? The lower-level flex space easily doubles as a 4th bedroom. Parking is a breeze with a garage, covered carport, and abundant street parking at the front. The lifestyle here is totally unmatched. You’re a quick stroll from Katzie Elementary and Magee Park, while Clayton Crossing’s shops and Dublin Crossing Irish Pub are just down the road. Commuting is easy with the 372 bus steps away and the future SkyTrain extension nearby. This highly walkable, vibrant neighborhood truly has it all.
Broker: eXp Realty of Canada Inc.
MLS®#: R3150244
Property details
Neighbourhood:
Parking:
2
Parking type:
-
Property type:
Townhouse
Heating type:
Electric,
Style:
Townhouse
Ensuite laundry:
No
MLS Size:
1628 sqft
Listed on:
Jul 27, 2026
Show all details
Rooms
| Name | Size | Features |
|---|---|---|
Living Room | 11.50 x 11.50 ft | |
Kitchen | 8.00 x 10.08 ft | |
Dining Room | 8.75 x 11.50 ft |
Show all
Instant estimate:
orto view instant estimate
$27,358
lower than listed pricei
High
$775,833
Mid
$747,642
Low
$725,156
Have a home? See what it's worth with an instant estimate
Use our AI-assisted tool to get an instant estimate of your home's value, up-to-date neighbourhood sales data, and tips on how to sell for more.
Included in Maintenance Fees
Garbage Pickup
Gardening
Management

1/37
$747,000
17 days
3BD
3BA
2 Parking
1,466 sqft
Maint. Fee $278
MLS#: R3170223
Stilhavn Real Estate Services

1/40
$799,000
28 days
3BD
3BA
2 Parking
1,760 sqft
Maint. Fee $378
MLS#: R3166786
Rennie & Associates Realty Ltd.

1/29
$848,800
91 days
3BD
3BA
2 Parking
1,653 sqft
Maint. Fee $387
MLS#: R3147194
RE/MAX Real Estate Services

1/37
$839,000
154 days
4BD
3BA
2 Parking
1,682 sqft
Maint. Fee $329
MLS#: R3123974
Royal LePage Global Force Realty
