


Maintenance fees
$328.58
Locker
None
Exposure
-
Possession
-
Price per sqft
$499
Taxes
$3,428.37 (2025)
Outdoor space
Balcony, Patio
Age of building
8 years old
See what's nearby
Description
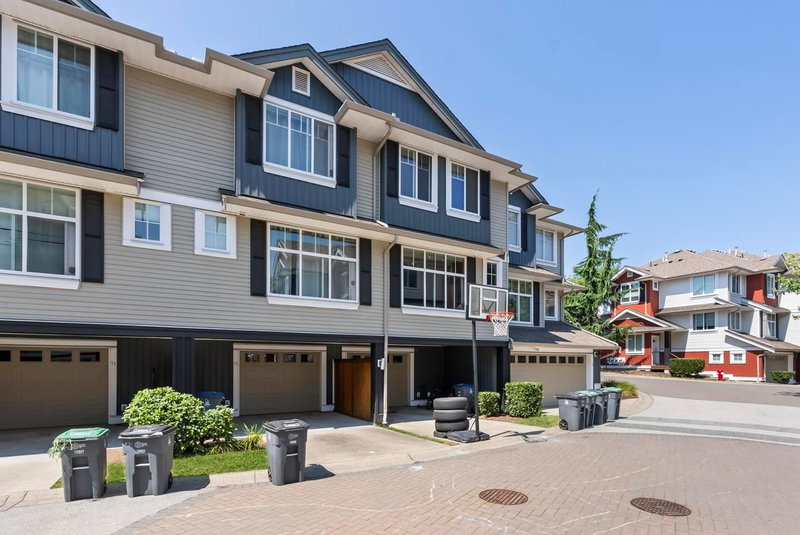
Welcome to this nearly-new townhome with 4 bedrooms and 3 bathrooms, still under warranty. This home boasts a spacious living room, elegant dining area, and a beautifully designed kitchen with high-end Samsung stainless steel appliances, designer cabinets, Quartz countertops, a large island, and a bonus pantry. Additional features include a built-in surround sound system, security system, built-in vacuum, and a double stainless steel garage. The master bedroom offers a walk-in closet and an ensuite bathroom. Located within Maddaugh Elementary and Ecole Salish Secondary catchment areas, this home is a short drive to the Community Centre, shopping malls, grocery stores, golf courses, parks, and restaurants. Direct access to Highway 1.
Broker: Royal LePage Global Force Realty
MLS®#: R3123974
Property details
Neighbourhood:
Parking:
2
Parking type:
Detached Garage
Property type:
Townhouse
Heating type:
Baseboard,
Style:
Townhouse
Ensuite laundry:
Yes
MLS Size:
1682 sqft
Listed on:
May 14, 2026
Show all details
Rooms
| Name | Size | Features |
|---|---|---|
Kitchen | 10.17 x 17.08 ft | |
Dining Room | 16.33 x 12.67 ft | |
Living Room | 10.58 x 13.75 ft |
Show all
Instant estimate:
orto view instant estimate
$40,846
lower than listed pricei
High
$828,249
Mid
$798,154
Low
$774,148
Have a home? See what it's worth with an instant estimate
Use our AI-assisted tool to get an instant estimate of your home's value, up-to-date neighbourhood sales data, and tips on how to sell for more.
Included in Maintenance Fees
Water


1/33
$779,000
17 days
4BD
3BA
2 Parking
1,692 sqft
Maint. Fee $516
MLS#: R3172357
Emily Oh Realty

1/37
$747,000
25 days
3BD
3BA
2 Parking
1,466 sqft
Maint. Fee $278
MLS#: R3170223
Stilhavn Real Estate Services
1/40
$775,000
88 days
4BD
3BA
2 Parking
1,628 sqft
Maint. Fee $299
MLS#: R3150244
eXp Realty of Canada Inc.

1/30
$749,000
70 days
3BD
4BA
1 Parking
1,512 sqft
Maint. Fee $111
MLS#: R3155576
Century 21 Coastal Realty Ltd.
