


Maintenance fees
$278.31
Locker
None
Exposure
-
Possession
-
Price per sqft
$510
Taxes
$3,489.26 (2026)
Outdoor space
Balcony, Patio
Age of building
16 years old
See what's nearby
Description
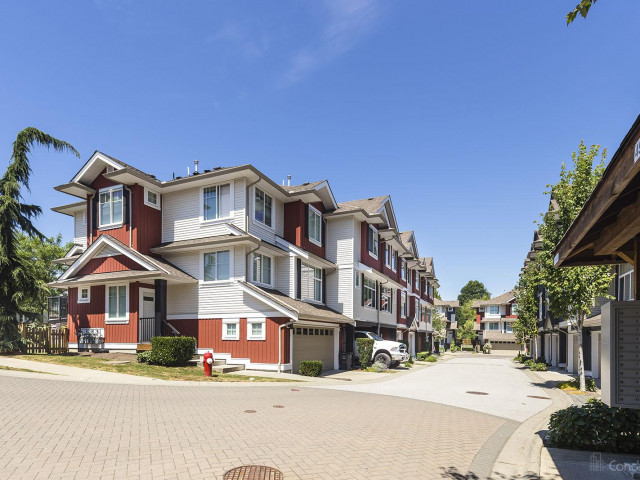
Welcome to The Edge, a well run, perfectly situated complex adjacent to Katzie Elementary school & park. So many upgrades: Custom crown molding, built-in entertainment surround, new LVP flooring on the main, garage floor finish, etc. The kitchen is the heart of this home with a center design that lends to dedicated dining and living, plus powder rm. The expansive primary suite, suitable for a king, features walk-through closets, double sinks in the ensuite with updated marble heated floors and shower surround. The West facing walk-out deck overlooks the courtyard and the amazing rear yard features a covered space for year-round hangouts where the courtyard becomes part of your extended yard. Low strata fees coupled with healthy CRF makes this one you don’t want to miss. O/H Oct 18 2:30-4
Broker: Stilhavn Real Estate Services
MLS®#: R3170223
Property details
Neighbourhood:
Parking:
2
Parking type:
Detached Garage
Property type:
Condo Townhouse
Heating type:
Electric,
Style:
Townhouse
Ensuite laundry:
No
MLS Size:
1466 sqft
Listed on:
Sep 28, 2026
Show all details
Rooms
| Name | Size | Features |
|---|---|---|
Foyer | 9.58 x 3.50 ft | |
Living Room | 12.42 x 13.00 ft | |
Dining Room | 9.17 x 11.67 ft |
Show all
Instant estimate:
orto view instant estimate
$20,992
lower than listed pricei
High
$753,382
Mid
$726,008
Low
$704,172
Have a home? See what it's worth with an instant estimate
Use our AI-assisted tool to get an instant estimate of your home's value, up-to-date neighbourhood sales data, and tips on how to sell for more.
Included in Maintenance Fees
Garbage Pickup
Gardening
Management

1/40
$759,000
2 days
3BD
3BA
2 Parking
1,432 sqft
Maint. Fee $312
MLS#: R3176081
RE/MAX Bozz Realty

1/39
$699,900
39 days
3BD
2BA
3 Parking
1,295 sqft
Maint. Fee $357
MLS#: R3163545
Oakwyn Realty Encore

1/24
$758,000
37 days
3BD
3BA
2 Parking
1,284 sqft
Maint. Fee $365
MLS#: R3164424
Sutton Group-West Coast Realty

1/36
$724,900
38 days
3BD
2BA
2 Parking
1,314 sqft
Maint. Fee $369
MLS#: R3162602
Royal LePage - Wolstencroft
