12 - 19433 68 Avenue
+36
3
 bed
2
 bath
3
 parking
1295
 sqft
Condo Townhouse
* This unit size is calculated from condos.ca data
$699,900
For Sale
62 days
 on site
$699,900
* This unit size is calculated from condos.ca data
Click to open the pre-gallery to get the direction
Maintenance fees
$357.37
Locker
None
Exposure
-
Possession
-
Price per sqft
$540
Taxes
$2,925.83 (2026)
Outdoor space
Balcony, Patio
Age of building
12 years old
See what's nearby
Description
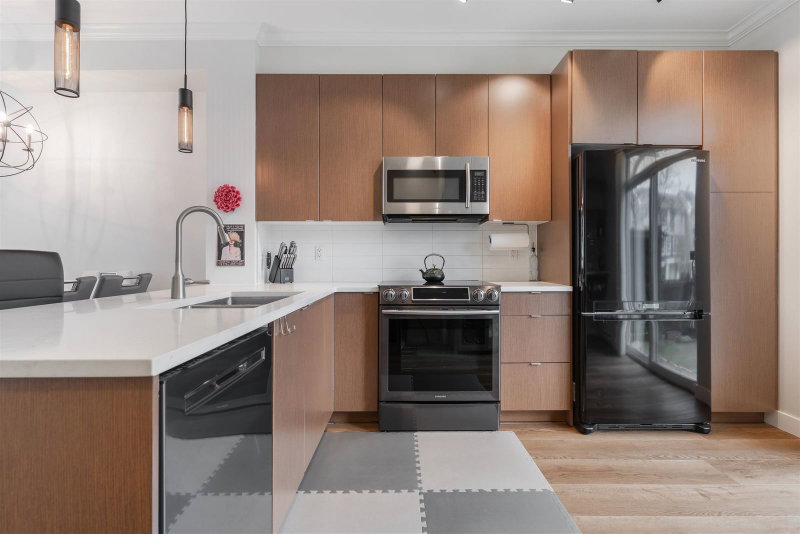
Welcome to The Grove in the heart of Clayton! This beautifully updated modern 3 bedroom, south facing townhome offers a spacious, functional layout with fresh paint, newer flooring, & a custom electric fireplace feature wall that adds warmth and style. Parking is a breeze with a tandem garage plus an oversized apron that comfortably fits a full size truck—room for 3 vehicles! Enjoy resort style amenities including an outdoor pool & indoor floor hockey rink, 2 gyms, a theatre room, & 2 party rooms. Just steps to fantastic restaurants, cafés, shops, parks, & everyday conveniences, this is the perfect blend of comfort, lifestyle, and location.
Broker: Oakwyn Realty Encore
MLS®#: R3163545
Property details
Neighbourhood:
Parking:
3
Parking type:
Other
Property type:
Condo Townhouse
Heating type:
Baseboard,
Style:
Townhouse
Ensuite laundry:
No
MLS Size:
1295 sqft
Listed on:
Sep 9, 2026
Show all details
Rooms
NameSizeFeatures
Kitchen
9.00 x 14.17 ft
Living Room
10.83 x 17.50 ft
Dining Room
6.25 x 10.00 ft
Show all
Instant estimate:
orto view instant estimate
$19,708
lower than listed price
i
High
$705,839
Mid
$680,192
Low
$659,734
Have a home? See what it's worth with an instant estimate

Use our AI-assisted tool to get an instant estimate of your home's value, up-to-date neighbourhood sales data, and tips on how to sell for more.

Included in Maintenance Fees

Garbage Pickup
Gardening
Snow Removal
Recreation Facility
The Grove Parkhomes in Clayton

The Grove Parkhomes in Clayton

19433 68 Ave

For sale 2
|
For rent 0
27 - 19448 68 Avenue
1/33
$620,000
50 days
27 - 19448 68 Avenue
2BD
2BA
2 Parking
1,101 sqft
Maint. Fee $378
MLS#: R3168066
Engel & Volkers Vancouver (Branch)
50 days
118 - 19505 68a Avenue
1/30
$675,000
11 days
118 - 19505 68a Avenue
2BD
2BA
2 Parking
1,110 sqft
Maint. Fee $307
MLS#: R3180061
Century 21 Coastal Realty Ltd.
11 days
70 - 19505 68a Avenue
1/24
$758,000
60 days
70 - 19505 68a Avenue
3BD
3BA
2 Parking
1,284 sqft
Maint. Fee $365
MLS#: R3164424
Sutton Group-West Coast Realty
60 days
128 - 19505 68a Avenue
1/28
$725,000
83 days
128 - 19505 68a Avenue
3BD
2BA
3 Parking
1,314 sqft
Maint. Fee $369
MLS#: R3157205
Stonehaus Realty Corp.

83 days

About 12 - 19433 68 Avenue

Located at 12 - 19433 68 Avenue, this Surrey condo is available for sale. It has been listed at $699900 since September 2026. This condo has 3 beds, 2 bathrooms and is 1295 sqft. 12 - 19433 68 Avenue resides in the Surrey Cloverdale/Port Kells neighbourhood, and nearby areas include Nicomekl, Willoughby-Willowbrook, Douglas and Simonds.

Some good places to grab a bite are Pizza Inn, Haru Sushi Co or Subway. Venture a little further for a meal at one of Cloverdale/Port Kells neighbourhood's restaurants. If you love coffee, you're not too far from Tealicious Tea Company located at 19123 67A Ave. Groceries can be found at Sweet Revenge Bakery & Cafe which is an 8-minute walk and you'll find Aquarius Dental a short distance away as well. For nearby green space, Katzie Park and Starr Park could be good to get out of your condo and catch some fresh air or to take your dog for a walk.

For those residents of 19433 68 Ave without a car, you can get around quite easily. The closest transit stop is a Bus Stop (194 St / 68 Ave Southbound) and is nearby connecting you to Surrey's public transit service. It also has route Cloverdale / Willowbrook nearby.

mls reciprocity

Disclaimer: This representation is based in whole or in part on data generated by the Chilliwack & District Real Estate Board, Fraser Valley Real Estate Board or Greater Vancouver REALTORS® which assumes no responsibility for its accuracy. MLS®, REALTOR® and the associated logos are trademarks of The Canadian Real Estate Association.